Victory Home Team

BEDS5
BATHS3 full 1 partial
SQUARE FEET3,248
MLS#MDBC2179576
STATUSACTIVE
PROPERTY TYPEResidential - Single Family
SUBDIVISIONTIMBER CHASE
SCHOOLBALTIMORE COUNTY PUBLIC SCHOOLS
Property Description
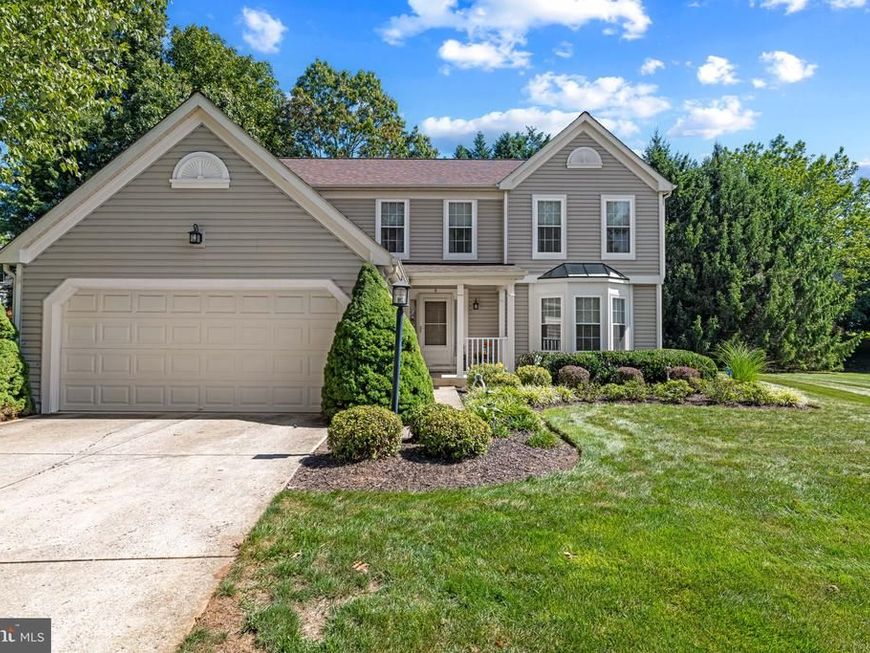
If you’ve been searching for a home where "turn-key" actually means it, 9 Raindrop Circle in Reisterstown is the one you’ve been waiting for. Meticulously updated and cared for inside and out, the pride of ownership is evident from the moment you approach the covered front porch, framed by lush landscaping. Inside, the floor plan strikes a perfect balance between traditional elegance and modern flow. You’ll find refined formal living and dining areas that lead seamlessly into a bright, open-concept kitchen and great room—the true heart of the home. The kitchen boasts stylish updates and newer appliances, while fresh flooring and a cozy wood-burning fireplace add to the inviting atmosphere. Upstairs, five generous bedrooms offer plenty of space and versatility. The finished lower level with full bath provides even more room to spread out, whether you need a media space, a home office, home gym, or a quiet retreat. The outdoor living area is a total showstopper. Step out onto the oversized patio to find a space designed for entertaining, complete with a firepit for crisp evenings under the stars. With a two-car garage and every detail attended to, this home is ready for its next chapter. Don’t miss out on this absolute gem!
Property Features
Property Type: Residential - Single Family
Basement: Yes
Basement: Improved, Walkout Stairs
Cooling: Ceiling Fan(s), Central A/C
Fireplaces: 1
Fuel Type: Natural Gas
Garage: 2
Heating: Forced Air
Home Style: Colonial
Lot Size: 0.37 Acres
Roof Type: Shingle
Stories: 3.0
Taxes: $5,302
Year Built: 1993
Feature Descriptions
Additional Structures: Above Grade, Below Grade
Appliances: Built-In Microwave, Dishwasher, Disposal, Dryer - Gas, Oven/Range - Gas, Refrigerator, Stainless Steel Appliances, Washer
Exterior: Shingle Siding
HOA Fee: $200.00/Annually
Interior: Attic, Carpet, Ceiling Fan(s), Crown Moldings, Dining Area, Family Room Off Kitchen, Formal/Separate Dining Room, Kitchen - Eat-In, Kitchen - Table Space, Pantry, Primary Bath(s), Recessed Lighting, Walk-in Closet(s)
Lot: Cul-de-sac, No Thru Street
Lot Dimensions: 0.37 Acre(S)
Parking Notes: 2 Total Parking Spaces
Pet Restrictions: No Pet Restrictions
Rooms: Living Room, Dining Room, Primary Bedroom, Bedroom 2,Bedroom 3,Bedroom 4,Bedroom 5,Kitchen, Family Room, Office, Recreation Room
Sewer: Public Sewer
SQFT Above Finished: 2348
SQFT Below Finished: 900
SQFT Total Finished: 3248
Structure Type: Detached
Total Garage/Parking Spaces: 2
Utilities: Cable TV, Natural Gas Available
Water: Public
Windows: Bay/Bow, Replacement, Screens
Room Sizes
Primary Bedroom: 15 x 13 Level - Upper 1
Bedroom 2: 14 x 10 Level - Upper 1
Bedroom 3: 10 x 10 Level - Upper 1
Bedroom 4: 11 x 9 Level - Upper 1
Bedroom 5: 13 x 10 Level - Upper 1
Family Room: 17 x 13 Level - Main
Kitchen: 18 x 13 Level - Main
Dining Room: 13 x 12 Level - Main
Living Room: 16 x 12 Level - Main
Recreation Room: 22 x 14 Level - Lower 1
Office: 13 x 9 Level - Lower 1
Local Schools
School District: BALTIMORE COUNTY PUBLIC SCHOOLS
Listed By / Shown By
Listed By
Agency Name: Compass
Agency Phone: 4108867342
Shown By
Agent Name: Victory Home Team
Agent Phone: Cell: (410) 935-2009
Agency Title: Berkshire Hathaway HomeServices Homesale Realty

 First American
Estimate Your Payment
Estimated Payment
$ 1,889.24 per month $1,279.70 Principal & Interest $441.83 Property Tax $167.71 Homeowner's Insurance

 Corporate Office - 215 S Centerville Rd. Lancaster, PA 17603

9 Raindrop Circle | MLS# MDBC2179576
This single family home located at 9 Raindrop Circle, Reisterstown, MD 21136 is currently listed for sale with an asking price of $575,000. This property was built in 1993 and has 5 bedrooms and 3 full and 1 partial baths with 3248 sq. ft. Raindrop Circle is located in the TIMBER CHASE subdivision within the BALTIMORE COUNTY PUBLIC SCHOOLS school district. Search TIMBER CHASE real estate on www.victoryhometeamrealty.com today.