Victory Home Team

BEDS2
BATHS2 full
SQUARE FEET1,413
MLS#MDAA2159854
STATUSACTIVE
PROPERTY TYPEResidential - Condominium
SUBDIVISIONHERITAGE HARBOUR
SCHOOLANNE ARUNDEL COUNTY PUBLIC SCHOOLS
Property Description
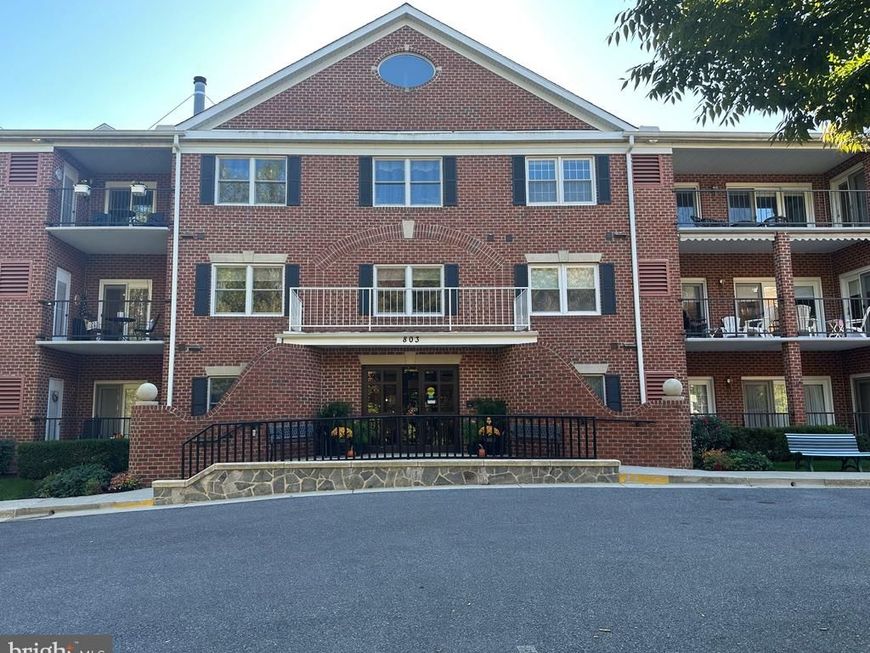
A must-see condo in the Broad Creek Condos in the desired Heritage Harbour neighborhood. Beautiful larger 2-bedroom, 2-bathroom condo on the 3rd floor. Entire condo freshly painted, ceiling fans, recess lighting in the main living room. An eat in kitchen with adjacent dining room that opens to the living room. Separate den/office with built-in bookshelves perfect for afternoon reading. Multiple access doors to an oversized balcony perfect for outdoor entertaining. Separate laundry/storage room. Secure deeded parking spot and storage room in the garage (space #24). Schedule a tour today to see this beautiful condo!
Property Features
Property Type: Residential - Condominium
Cooling: Ceiling Fan(s), Central A/C
Fireplaces: 1
Fuel Type: Electric
Garage: 1
Heating: Heat Pump(s), Forced Air
Home Style: Colonial
Stories: 1.0
Taxes: $3,749
Year Built: 1991
Feature Descriptions
Accessibility: Elevator, Grab Bars Mod,32"+ wide Doors, >84" Garage Door, Low Pile Carpeting, Mobility Improvements, Ramp - Main Level, Thresholds <5/8"
Additional Structures: Above Grade, Below Grade
Appliances: Dishwasher, Disposal, Dryer, Exhaust Fan, Oven - Self Cleaning, Oven/Range - Electric, Refrigerator, Washer, Built-In Microwave, Intercom, Trash Compactor, Water Heater, Stainless Steel Appliances
Building Name: BROAD CREEK CONDO
Community Amenities: Common Grounds, Elevator, Extra Storage, Golf Club, Pool - Indoor, Pool - Outdoor, Retirement Community, Tennis Courts, Transportation Service, Security
Condo/Coop Fee: $379.00/Monthly
Exterior: Brick
Exterior: Sidewalks
Fireplace: Fireplace - Glass Doors, Mantel(s)
Flooring: Laminated, Tile/Brick, Partially Carpeted
HOA Fee: $176.00/Monthly
Interior: Kitchen - Table Space, Dining Area, Built-Ins, Crown Moldings, Window Treatments, Entry Level Bedroom, Primary Bath(s), Floor Plan - Traditional, Carpet, Ceiling Fan(s), Elevator, Family Room Off Kitchen, Formal/Separate Dining Room, Intercom, Recessed Lighting
Parking Features: Assigned, Lighted Parking, Parking Space Conveys, Private
Parking Notes: 1 Total Parking Spaces
Pet Restrictions: Pet Addendum/Deposit, Case by Case Basis
Sewer: Public Sewer
SQFT Above Finished: 1413
SQFT Total Finished: 1413
Structure Type: Unit/Flat/Apartment
Total Garage/Parking Spaces: 1
Units: 1
Utilities: Cable TV Available, Natural Gas Available, Electric Available
Water: Public
Windows: Double Pane, Screens
Local Schools
School District: ANNE ARUNDEL COUNTY PUBLIC SCHOOLS
Listed By / Shown By
Listed By
Agency Name: Coldwell Banker Realty
Agency Phone: 4102638686
Shown By
Agent Name: Victory Home Team
Agent Phone: Cell: (410) 935-2009
Agency Title: Berkshire Hathaway HomeServices Homesale Realty

 First American
Estimate Your Payment
Estimated Payment
$ 1,482.93 per month $1,034.89 Principal & Interest $312.42 Property Tax $135.63 Homeowner's Insurance

 Corporate Office - 215 S Centerville Rd. Lancaster, PA 17603

803 Coxswain Way, Unit 301 | MLS# MDAA2159854
This condo located at 803 Coxswain Way, Unit 301, Annapolis, MD 21401 is currently listed for sale with an asking price of $465,000. This property was built in 1991 and has 2 bedrooms and 2 full baths with 1413 sq. ft. Coxswain Way, Unit 301 is located in the HERITAGE HARBOUR subdivision within the ANNE ARUNDEL COUNTY PUBLIC SCHOOLS school district. Search HERITAGE HARBOUR real estate on www.victoryhometeamrealty.com today.