Victory Home Team

BEDS4
BATHS3 full 1 partial
SQUARE FEET3,570
MLS#MDMC2252594
STATUSACTIVE
PROPERTY TYPEResidential - Single Family
SUBDIVISIONREDLAND STATION
SCHOOLMONTGOMERY COUNTY PUBLIC SCHOOLS
Property Description
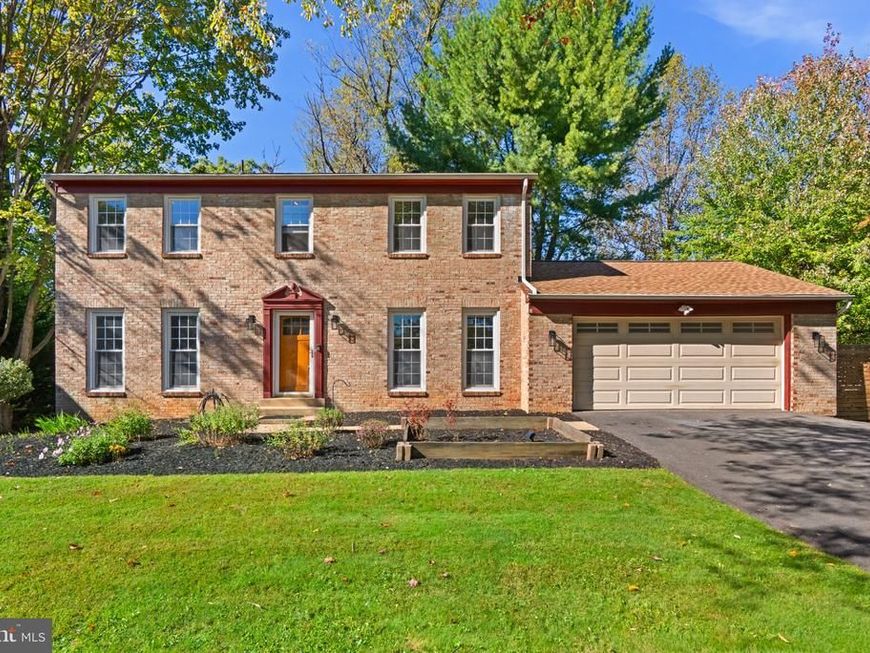
Timeless brick-front Colonial, sunlit spaces, and a sweeping curved staircase that steals the show. Refinished hardwoods flow through bright living and dining rooms, and the family room gathers around a brick fireplace beneath a beamed ceiling. The refreshed kitchen opens to a breakfast area and a large deck overlooking mature trees, perfect for morning coffee or dinner with friends. Upstairs, the primary suite offers a walk-in closet, a spacious sitting and dressing area, and an ensuite bath, plus three additional bedrooms. The walk-out lower level adds an expansive recreation room, a bonus room and a full bath. Behind the beauty, the big-ticket items are covered, including a 2021 roof, replacement windows, gas heat and fresh paint, carpet and lighting throughout. Tucked into a neighborhood of all cul-de-sacs, with Shady Grove Metro (Red Line) , the ICC, I-270, Rio, Crown and the Kentlands nearby.
Upcoming Open Houses
Open House Thursday October 29th, 4:00pm - 6:00pm
Open House Saturday October 31st, 12:00pm - 2:00pm
Property Features
Property Type: Residential - Single Family
Basement: Yes
Basement: Full, Walkout Level
Cooling: Central A/C
Fireplaces: 1
Fuel Type: Natural Gas
Garage: 2
Heating: Forced Air
Home Style: Colonial
Lot Size: 0.29 Acres
Roof Type: Architectural Shingle
Stories: 3.0
Taxes: $7,501
Year Built: 1974
Feature Descriptions
Additional Structures: Above Grade, Below Grade
Appliances: Dishwasher, Disposal, Dryer, Exhaust Fan, Icemaker, Microwave, Refrigerator, Stainless Steel Appliances, Stove, Washer
Exterior: Brick Front
Fireplace: Insert, Wood
Flooring: Hardwood, Carpet
Interior: Breakfast Area, Carpet, Ceiling Fan(s), Chair Railings, Crown Moldings, Curved Staircase, Dining Area, Family Room Off Kitchen, Floor Plan - Traditional, Formal/Separate Dining Room, Kitchen - Table Space, Pantry, Primary Bath(s), Window Treatments, Upgraded Countertops, Walk-in Closet(s), Wood Floors
Lot: Cul-de-sac
Lot Dimensions: 0.29 Acre(S)
Parking Notes: 4 Total Parking Spaces
Sewer: Public Sewer
SQFT Above Finished: 2386
SQFT Below Finished: 1184
SQFT Total Finished: 3570
Structure Type: Detached
Total Garage/Parking Spaces: 4
Water: Public
Windows: Double Pane, Replacement, Vinyl Clad
Local Schools
High School: COL. ZADOK A. MAGRUDER
Elementary School: CANDLEWOOD
School District: MONTGOMERY COUNTY PUBLIC SCHOOLS
Listed By / Shown By
Listed By
Agency Name: Compass
Agency Phone: 3013048444
Shown By
Agent Name: Victory Home Team
Agent Phone: Cell: (410) 935-2009
Agency Title: Berkshire Hathaway HomeServices Homesale Realty

 First American
Estimate Your Payment
Estimated Payment
$ 2,513.01 per month $1,669.17 Principal & Interest $625.08 Property Tax $218.75 Homeowner's Insurance

 Corporate Office - 215 S Centerville Rd. Lancaster, PA 17603

7829 Rydal Terrace | MLS# MDMC2252594
This single family home located at 7829 Rydal Terrace , Rockville, MD 20855 is currently listed for sale with an asking price of $750,000. This property was built in 1974 and has 4 bedrooms and 3 full and 1 partial baths with 3570 sq. ft. Rydal Terrace is located in the REDLAND STATION subdivision within the MONTGOMERY COUNTY PUBLIC SCHOOLS school district. Search REDLAND STATION real estate on www.victoryhometeamrealty.com today.