Victory Home Team

BEDS3
BATHS2 full 2 partial
SQUARE FEET2,194
MLS#MDMC2260280
STATUSACTIVE
PROPERTY TYPERental - Townhouse
SUBDIVISIONMILL CREEK SOUTH
SCHOOLMONTGOMERY COUNTY PUBLIC SCHOOLS
Property Description
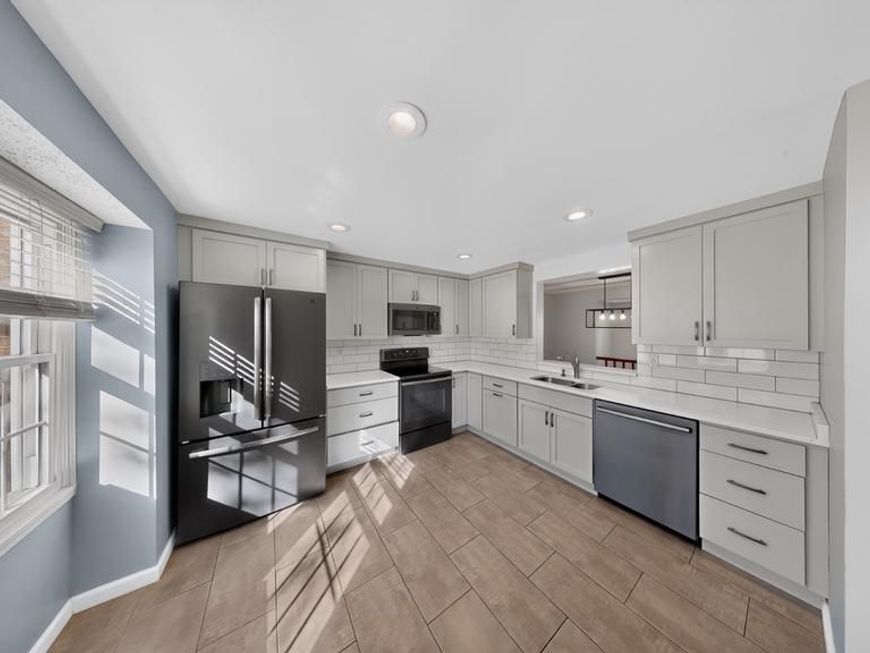
Discover this upgraded 3-bedroom, 4-bath 3 level town home in Rockville, MD, featuring sparkling hardwood flooring throughout and tasteful interior upgrades. Upgraded kitchen with granite. The layout offers 2 full baths and 2 half baths for convenience and flexible living spaces that suit a variety of needs. Also features a walk out rear basement to fenced in rear yard backing to trees. Located close to the Metro, the property provides easy access to transit and nearby amenities. Well-maintained and thoughtfully updated, this residence blends classic flooring with modern enhancements for comfortable everyday living. Fireplace is decorative. Close to CROWN FARM & RIO.
Property Features
Property Type: Rental - Townhouse
Basement: Yes
Basement: Rear Entrance, Connecting Stairway, Daylight, Full, Walkout Level
Cooling: Central A/C
Fireplaces: 1
Fuel Type: Electric
Heating: Forced Air
Home Style: Colonial
Lot Size: 0.05 Acres
Roof Type: Asphalt
Stories: 3.0
Year Built: 1981
Feature Descriptions
Additional Structures: Above Grade, Below Grade
Appliances: Refrigerator, Oven/Range - Electric, Washer, Dryer, Dishwasher
Electric: 200+ Amp Service
Exterior: Vinyl Siding
Exterior: Sidewalks
Flooring: Carpet, Hardwood
Interior: Kitchen - Table Space, Combination Dining/Living, Dining Area, Kitchen - Eat-In
Lot Dimensions: 0.05 Acre(S)
Municipality: Unincorporated
Parking Features: Parking Lot, Assigned
Pet Restrictions: Case by Case Basis, Pet Addendum/Deposit
Rent Includes: Parking
Sewer: Public Sewer
SQFT Above Finished: 1474
SQFT Below Finished: 720
SQFT Total Finished: 2194
Structure Type: Interior Row/Townhouse
Utilities: Electric Available, Water Available
Water: Public
Windows: Double Pane, Double Hung
Local Schools
High School: COL. ZADOK A. MAGRUDER
Middle School: SHADY GROVE
Elementary School: MILL CREEK TOWNE
School District: MONTGOMERY COUNTY PUBLIC SCHOOLS
Listed By / Shown By
Listed By
Agency Name: Goldberg Group Real Estate
Agency Phone: 2407022600
Shown By
Agent Name: Victory Home Team
Agent Phone: Cell: (410) 935-2009
Agency Title: Berkshire Hathaway HomeServices Homesale Realty

 First American


 Corporate Office - 215 S Centerville Rd. Lancaster, PA 17603

7521 Weatherby Drive | MLS# MDMC2260280
This property located at 7521 Weatherby Drive , Rockville, MD 20855 is currently listed for rent with an asking price of $3,450 / Monthly. Weatherby Drive is located within the MONTGOMERY COUNTY PUBLIC SCHOOLS school district. Search Rockville real estate on www.victoryhometeamrealty.com today.