Victory Home Team

BEDS4
BATHS3 full 1 partial
SQUARE FEET2,560
MLS#MDDO2013426
STATUSCOMING SOON
PROPERTY TYPEResidential - Single Family
SUBDIVISIONRHODESDALE
SCHOOLDORCHESTER COUNTY PUBLIC SCHOOLS
Property Description
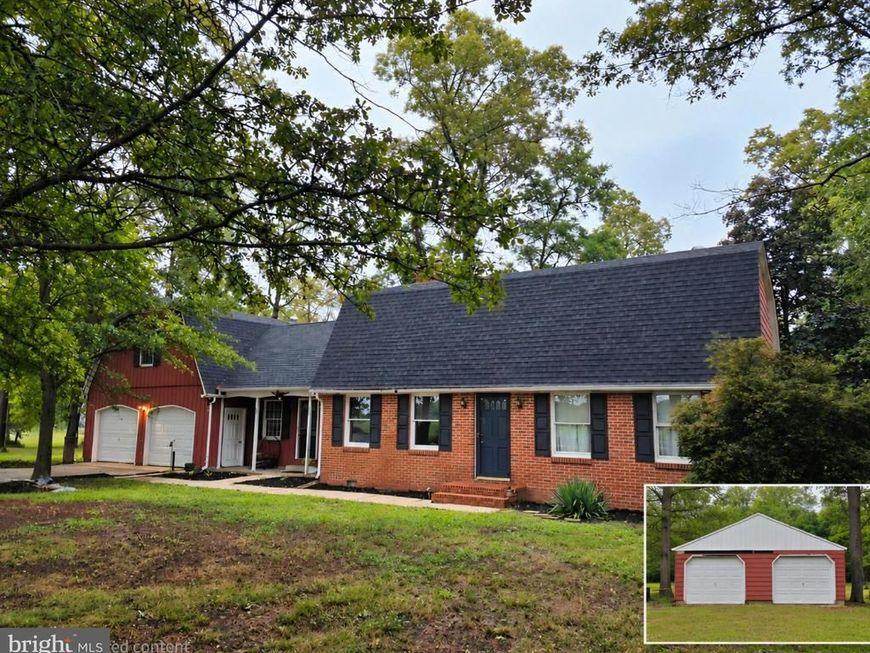
Welcome to this charming 4-bedroom, 3.5-bath brick-front Dutch Colonial, nestled on 2 private acres with approximately 2,500 square feet of living space! Enjoy the privacy, peaceful surroundings, and room to roam, along with plenty of space for vehicles, hobbies, and projects with an attached 2-car garage and a detached 2-car garage/workshop. Inside, the spacious family room features a cozy brick fireplace, while the large kitchen offers plenty of room for an eat-in table and a freestanding wood stove to add warmth and charm on chilly winter evenings. A first-floor primary bedroom with a private bath provides convenience and flexibility, while three additional bedrooms upstairs offer plenty of room for family, guests, or a home office. Step outside and enjoy the picturesque setting, surrounded by woods with open fields across the road. If you're looking for space, privacy, and a home with plenty of potential, this property is ready for its next chapter! Above-ground pool conveys in AS-IS condition.
Property Features
Property Type: Residential - Single Family
Basement: Yes
Cooling: Ceiling Fan(s), Central A/C
Fireplaces: 1
Fuel Type: Electric
Garage: 4
Heating: Heat Pump(s), Wood Burn Stove
Home Style: Dutch, Traditional
Lot Size: 2.02 Acres
Roof Type: Asphalt
Stories: 2.0
Taxes: $3,065
Year Built: 1975
Feature Descriptions
Additional Structures: Above Grade, Below Grade
Appliances: Dishwasher, Dryer, Oven/Range - Gas, Range Hood, Washer
Exterior: Aluminum Siding, Brick
Exterior: Satellite Dish
Fencing: Partially, Split Rail
Fireplace: Equipment, Mantel(s)
Interior: Kitchen - Country, Combination Kitchen/Dining, Primary Bath(s), Floor Plan - Open, Additional Stairway, Carpet, Floor Plan - Traditional, Kitchen - Eat-In
Lot: Backs to Trees, Landscaping, Trees/Wooded
Lot Dimensions: 2.02 Acre(S)
Parking Notes: 4 Total Parking Spaces
Sewer: Septic Exists
SQFT Above Finished: 2560
SQFT Total Finished: 2560
Structure Type: Detached
Swimming Pool: Above Ground
Total Garage/Parking Spaces: 4
Water: Well
Wooded: Yes
Local Schools
High School: NORTH DORCHESTER
Middle School: NORTH DORCHESTER
School District: DORCHESTER COUNTY PUBLIC SCHOOLS
Listed By / Shown By
Listed By
Agency Name: Long & Foster Real Estate, Inc.
Agency Phone: 4102218000
Shown By
Agent Name: Victory Home Team
Agent Phone: Cell: (410) 935-2009
Agency Title: Berkshire Hathaway HomeServices Homesale Realty

 First American
Estimate Your Payment
Estimated Payment
$ 1,237.01 per month $867.86 Principal & Interest $255.42 Property Tax $113.74 Homeowner's Insurance

 Corporate Office - 215 S Centerville Rd. Lancaster, PA 17603

6013 Fooks Mill Road | MLS# MDDO2013426
This single family home located at 6013 Fooks Mill Road , Rhodesdale, MD 21659 is currently listed for sale with an asking price of $389,950. This property was built in 1975 and has 4 bedrooms and 3 full and 1 partial baths with 2560 sq. ft. Fooks Mill Road is located in the RHODESDALE subdivision within the DORCHESTER COUNTY PUBLIC SCHOOLS school district. Search RHODESDALE real estate on www.victoryhometeamrealty.com today.