Victory Home Team

BEDS3
BATHS2 full
SQUARE FEET2,184
MLS#MDAA2152810
STATUSACTIVE
PROPERTY TYPERental - Single Family
SUBDIVISIONCARROLLTON MANOR
SCHOOLANNE ARUNDEL COUNTY PUBLIC SCHOOLS
Property Description
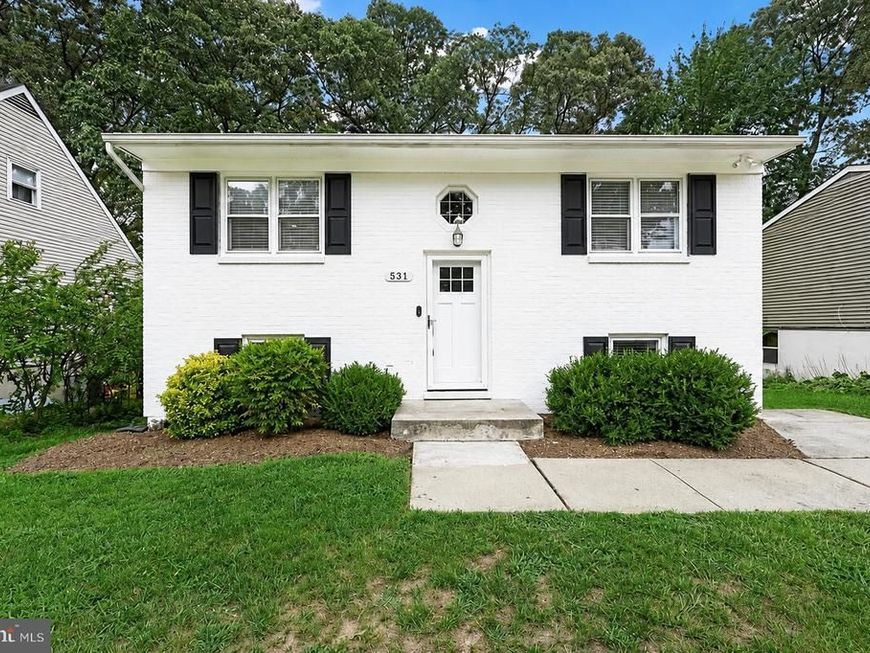
Opportunity is back! Incoming tenants' relocation plans changed prior to move-in so this home is avialable once again. Immediate occupancy available! Welcome to your beautiful home, where modern updates meet charming community living. This residence boats an updated upper level which features stunning hardwood floors, stainless steel appliances with an granite island that opens up to the living room. Walk out the kitchen right onto the trex deck with stairs leading down to the patio into a backyard oasis. 2 Bedrooms and 1 Full Bathroom upstairs, 1 bedroom and 1 full bathroom downstairs. Situated in a desirable water privileged community, you'll have access to two beaches and a community pier, perfect for relaxing and recreation. The perfect location to access Route 97, Route 10, Route 100 or Ritchie Highway in a matter of minutes! Encouraged to use RentSpree Application - Lease term available as early as August 1, 2025. Contact agent/owner Steffan May.
Property Features
Property Type: Rental - Single Family
Basement: Yes
Basement: Daylight, Partial, Fully Finished, Interior Access, Sump Pump, Windows
Cooling: Central A/C
Fuel Type: Electric
Heating: Heat Pump(s)
Home Style: Split Foyer
Lot Size: 0.11 Acres
Roof Type: Asphalt
Stories: 2.0
Year Built: 1986
Feature Descriptions
Additional Structures: Above Grade, Below Grade
Appliances: Stove, Dishwasher, Built-In Microwave, Washer - Front Loading, Dryer - Front Loading, Water Heater
Exterior: Extensive Hardscape, Secure Storage
Exterior: Aluminum Siding, Concrete
Fencing: Wood
Flooring: Hardwood, Carpet, Ceramic Tile
Interior: Kitchen - Island, Carpet, Family Room Off Kitchen, Floor Plan - Open, Recessed Lighting, Wood Floors
Lake Name: Severn River
Lot Dimensions: 0.11 Acre(S)
Pet Restrictions: Case by Case Basis
Rooms: Living Room, Primary Bedroom, Bedroom 2,Bedroom 3,Kitchen, Recreation Room, Utility Room, Bathroom 2,Primary Bathroom
Sewer: Public Sewer
SQFT Above Finished: 1512
SQFT Below Finished: 672
SQFT Total Finished: 2184
Structure Type: Detached
Utilities: Cable TV Available, Phone Available
Water: Public
Water Access: Canoe/Kayak, Fishing Allowed, Private Access
Room Sizes
Living Room: 18 x 16 Level - Main
Kitchen: 13 x 11 Level - Main
Primary Bathroom: 7 x 7 Level - Main
Primary Bedroom: 11 x 13 Level - Main
Bedroom 2: 9 x 11 Level - Main
Recreation Room: 18 x 26 Level - Lower 1
Bathroom 2: 9 x 5 Level - Lower 1
Bedroom 3: 11 x 13 Level - Lower 1
Utility Room: 11 x 13 Level - Lower 1
Local Schools
High School: SEVERNA PARK
School District: ANNE ARUNDEL COUNTY PUBLIC SCHOOLS
Listed By / Shown By
Listed By
Agency Name: Synergy Realty
Agency Phone: 4107618575
Shown By
Agent Name: Victory Home Team
Agent Phone: Cell: (410) 935-2009
Agency Title: Berkshire Hathaway HomeServices Homesale Realty

 First American

 Corporate Office - 215 S Centerville Rd. Lancaster, PA 17603
531 Kenmore Road | MLS# MDAA2152810
This property located at 531 Kenmore Road, Severna Park, MD 21146 is currently listed for rent with an asking price of $3,200 / Monthly. Kenmore Road is located within the ANNE ARUNDEL COUNTY PUBLIC SCHOOLS school district. Search Severna Park real estate on www.victoryhometeamrealty.com today.