Victory Home Team

BEDS3
BATHS2 full 1 partial
SQUARE FEET1,625
MLS#MDWA2040718
STATUSACTIVE
PROPERTY TYPEResidential - Single Family
SCHOOLWASHINGTON COUNTY PUBLIC SCHOOLS
Property Description
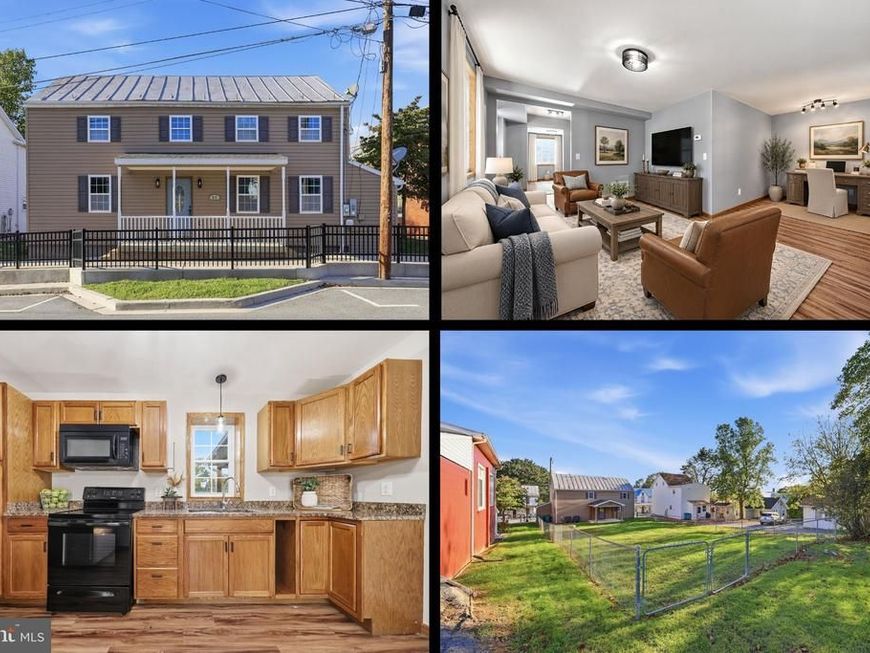
Welcome to 51 N Main Street, a meticulously updated 3-bedroom, 2.5-bathroom home nestled in the quaint, quiet, and romantic small town of Keedysville. Blending historic 1890s Federal-style charm with true turn-key modern convenience, this property is completely move-in ready. Start your mornings sipping coffee on the classic front porch, taking in the welcoming community feel that Keedysville is known for. The exterior has been thoughtfully upgraded for low maintenance and longevity, boasting fresh vinyl siding and a durable metal roof. Inside, enjoy year-round, energy-efficient comfort with an updated dual-zoned central A/C system. Step out back to discover your own private oasis on this generous third-of-an-acre lot. The expansive, fully fenced rear yard offers plenty of room for pets, play, or gardening, perfectly complemented by a covered patio that begs for weekend cookouts and evening relaxation. Forget the stress of tight neighborhood parking—this home features a massive private off-street parking area in the rear with ample space for multiple vehicles(+4). With over 1,600 square feet of beautifully updated living space, this home truly has it all. Experience small-town perfection with modern peace of mind—schedule your showing today!
Property Features
Property Type: Residential - Single Family
Basement: Yes
Basement: Outside Entrance, Unfinished
Cooling: Central A/C, Zoned
Fuel Type: Electric
Heating: Heat Pump(s), Zoned
Home Style: Federal
Lot Size: 0.35 Acres
Roof Type: Metal
Stories: 2.0
Taxes: $1,889
Year Built: 1890
Feature Descriptions
Additional Structures: Above Grade
Appliances: Built-In Microwave, Dryer - Electric, Washer, Stove, Refrigerator, Icemaker
Electric: 200+ Amp Service
Exterior: Vinyl Siding, Other
Exterior: Exterior Lighting, Sidewalks, Street Lights
Fencing: Rear, Fully, Chain Link
Flooring: Laminate Plank, Vinyl
Interior: Bathroom - Tub Shower, Breakfast Area, Combination Kitchen/Dining, Dining Area, Floor Plan - Traditional, Primary Bath(s), Walk-in Closet(s)
Lot: Cleared, Level, Open, Road Frontage, Zero Lot Line, Rear Yard, Other
Lot Dimensions: 0.35 Acre(S)
Parking Features: Free, Private, Unpaved
Parking Notes: 8 Total Parking Spaces
Pet Restrictions: No Pet Restrictions
Rooms: Living Room, Dining Room, Primary Bedroom, Bedroom 2,Bedroom 3,Kitchen, Laundry, Primary Bathroom, Full Bath, Half Bath
Sewer: Grinder Pump, Public Sewer
Special View Info: Street, Mountain
SQFT Above Finished: 1625
SQFT Total Finished: 1625
Structure Type: Detached
Total Garage/Parking Spaces: 8
Water: Public
Local Schools
School District: WASHINGTON COUNTY PUBLIC SCHOOLS
Listed By / Shown By
Listed By
Agency Name: Welcome Home Realty Group
Agency Phone: 3012282988
Shown By
Agent Name: Victory Home Team
Agent Phone: Cell: (410) 935-2009
Agency Title: Berkshire Hathaway HomeServices Homesale Realty

 First American
Estimate Your Payment
Estimated Payment
$ 988.10 per month $734.44 Principal & Interest $157.42 Property Tax $96.25 Homeowner's Insurance

 Corporate Office - 215 S Centerville Rd. Lancaster, PA 17603

51 N Main Street | MLS# MDWA2040718
This single family home located at 51 N Main Street, Keedysville, MD 21756 is currently listed for sale with an asking price of $329,999. This property was built in 1890 and has 3 bedrooms and 2 full and 1 partial baths with 1625 sq. ft. N Main Street is located within the WASHINGTON COUNTY PUBLIC SCHOOLS school district. Search Keedysville real estate on www.victoryhometeamrealty.com today.