Victory Home Team

BEDS5
BATHS2 full
SQUARE FEET1,919
MLS#MDHR2061344
STATUSACTIVE
PROPERTY TYPEResidential - Single Family
SCHOOLHARFORD COUNTY PUBLIC SCHOOLS
Property Description
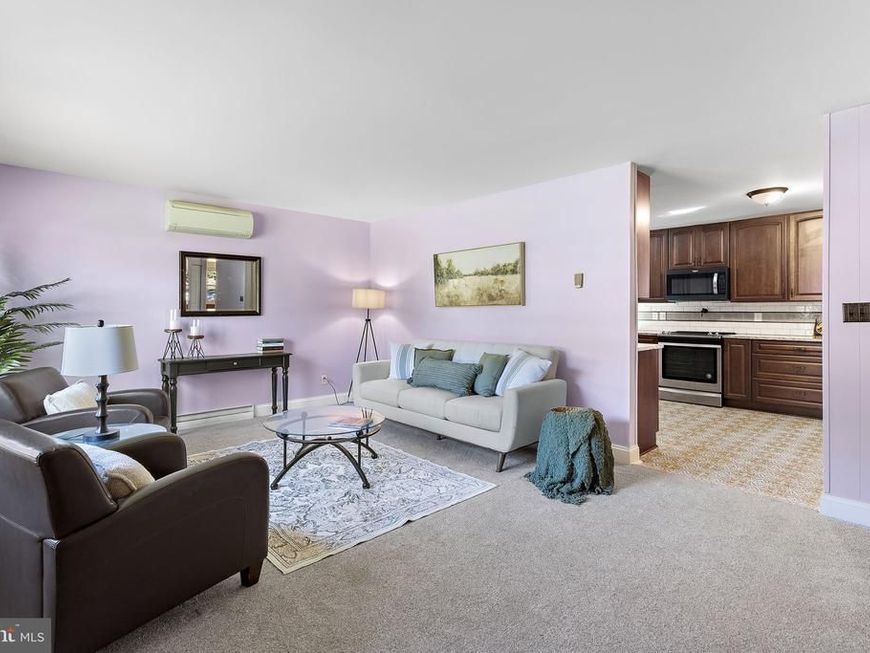
Welcome home to this beautifully updated 5-bedroom, 2-full-bath home offering modern upgrades and energy-saving features! The brand-new kitchen showcases rich cabinetry, updated appliances, and stylish finishes, creating a welcoming space for everyday living and entertaining. The main-level bathroom has also been completely updated, and new carpet adds a fresh feel to the main living area. Enjoy peace of mind with windows and mini-split systems less than five years old, providing efficient comfort throughout the home. Even better, the owned solar panels offer impressive energy savings, with the current BGE bill reported at approximately $11 per month. Step outside to enjoy the spacious yard and elevated rear deck, perfect for relaxing, entertaining, or enjoying the surrounding trees. With five bedrooms, two full bathrooms, thoughtful updates, and energy-conscious features, this home offers space, comfort, and value. Don't miss the opportunity to make it yours!
Property Features
Property Type: Residential - Single Family
Cooling: Ceiling Fan(s), Ductless/Mini-Split
Fireplaces: 1
Fuel Type: Electric
Garage: 1
Heating: Forced Air, Wood Burn Stove
Home Style: Cape Cod
Lot Size: 0.22 Acres
Stories: 2.0
Taxes: $2,161
Year Built: 1963
Feature Descriptions
Accessibility: Entry Slope <1', Flooring Mod, Level Entry - Main
Additional Structures: Above Grade, Below Grade
Appliances: Built-In Microwave, Dryer - Electric, Microwave, Oven/Range - Electric, Refrigerator, Washer, Water Heater
Exterior: Exterior Lighting, Sidewalks, Street Lights
Fireplace: Wood
Interior: Built-Ins, Carpet, Entry Level Bedroom, Family Room Off Kitchen, Floor Plan - Traditional, Formal/Separate Dining Room, Kitchen - Gourmet, Bathroom - Tub Shower, Stove - Wood
Lot: Backs to Trees, Cul-de-sac, Rear Yard
Lot Dimensions: 0.22 Acre(S)
Parking Features: Asphalt Driveway
Parking Notes: 5 Total Parking Spaces
Sewer: Public Sewer
Special View Info: Trees/Woods
SQFT Above Finished: 1919
SQFT Total Finished: 1919
Structure Type: Detached
Total Garage/Parking Spaces: 5
Utilities: Phone
Water: Public
Windows: Double Hung
Local Schools
School District: HARFORD COUNTY PUBLIC SCHOOLS
Listed By / Shown By
Listed By
Agency Name: Keller Williams Gateway LLC
Agency Phone: 4433188800
Shown By
Agent Name: Victory Home Team
Agent Phone: Cell: (410) 935-2009
Agency Title: Berkshire Hathaway HomeServices Homesale Realty

 First American
Estimate Your Payment
Estimated Payment
$ 1,124.05 per month $834.59 Principal & Interest $180.08 Property Tax $109.38 Homeowner's Insurance

 Corporate Office - 215 S Centerville Rd. Lancaster, PA 17603

503 Echols Court | MLS# MDHR2061344
This single family home located at 503 Echols Court , Joppa, MD 21085 is currently listed for sale with an asking price of $375,000. This property was built in 1963 and has 5 bedrooms and 2 full baths with 1919 sq. ft. Echols Court is located within the HARFORD COUNTY PUBLIC SCHOOLS school district. Search Joppa real estate on www.victoryhometeamrealty.com today.