Victory Home Team

BEDS4
BATHS3 full
SQUARE FEET1,706
MLS#MDMC2260994
STATUSACTIVE
PROPERTY TYPEResidential - Single Family
SUBDIVISIONGARRETT PARK ESTATES
SCHOOLMONTGOMERY COUNTY PUBLIC SCHOOLS
Property Description
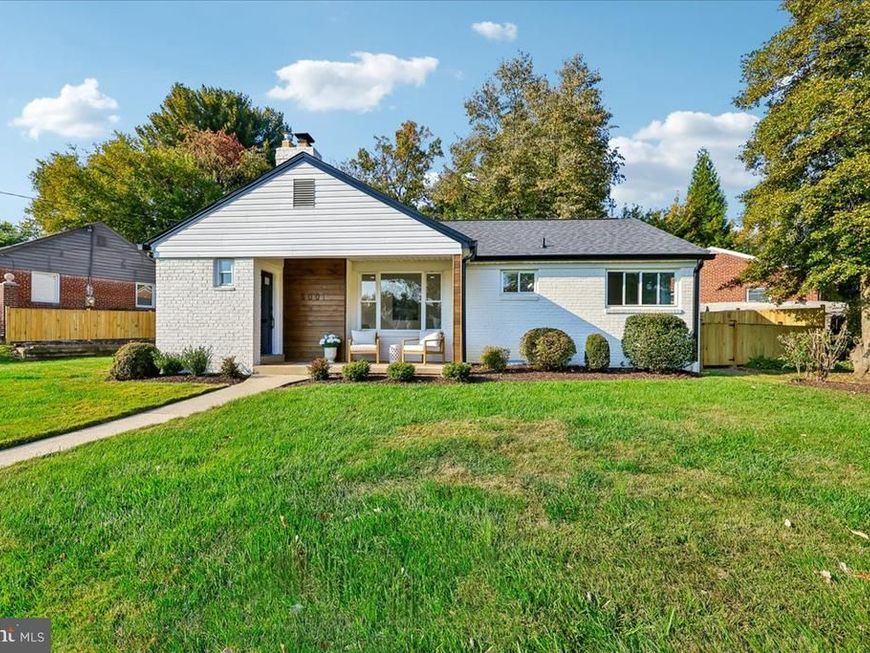
Welcome to 5001 Cushing Drive, a beautifully renovated home in the sought-after Garrett Park Estates neighborhood of Kensington! Blending timeless charm with modern updates, this inviting residence offers four bedrooms, three full baths, and thoughtfully designed living spaces throughout. The renovated kitchen and updated interiors create a fresh, welcoming feel, while the new en-suite primary bath provides a comfortable private retreat. The finished lower level expands the living space with a recreation room, additional bedroom, and full bath—ideal for guests, extended family, or a private home office. Major improvements, including a new roof and HVAC system, add peace of mind. Outside, the generous yard offers plenty of room for entertaining, play, or simply enjoying the outdoors. Perfectly situated just minutes from the vibrant shops, restaurants, and entertainment at Pike & Rose and the charming downtown Kensington area, this home offers the perfect combination of character, modern comfort, and an exceptional location. A wonderful opportunity to enjoy the best of Kensington living!
Property Features
Property Type: Residential - Single Family
Basement: Yes
Basement: Fully Finished
Cooling: Other, Central A/C
Fireplaces: 1
Fuel Type: Electric
Heating: Forced Air
Home Style: Ranch/Rambler
Lot Size: 0.19 Acres
Stories: 2.0
Taxes: $8,277
Year Built: 1955
Feature Descriptions
Additional Structures: Above Grade, Below Grade
Appliances: Built-In Microwave, Built-In Range, Dishwasher, Disposal, Oven/Range - Gas, Refrigerator, Stainless Steel Appliances
Exterior: Brick
Fencing: Rear
Interior: Bathroom - Walk-In Shower, Bathroom - Tub Shower, Combination Dining/Living, Entry Level Bedroom, Family Room Off Kitchen, Recessed Lighting, Upgraded Countertops, Wood Floors
Lot: Backs - Open Common Area, Backs - Parkland, Corner
Lot Dimensions: 0.19 Acre(S)
Sewer: Public Sewer
SQFT Above Finished: 1142
SQFT Below Finished: 564
SQFT Total Finished: 1706
Structure Type: Detached
Water: Public
Local Schools
High School: WALTER JOHNSON
Middle School: TILDEN
Elementary School: GARRETT PARK
School District: MONTGOMERY COUNTY PUBLIC SCHOOLS
Listed By / Shown By
Listed By
Agency Name: Compass
Agency Phone: 3013048444
Shown By
Agent Name: Victory Home Team
Agent Phone: Cell: (410) 935-2009
Agency Title: Berkshire Hathaway HomeServices Homesale Realty

 First American
Estimate Your Payment
Estimated Payment
$ 3,053.43 per month $2,089.81 Principal & Interest $689.75 Property Tax $273.88 Homeowner's Insurance

 Corporate Office - 215 S Centerville Rd. Lancaster, PA 17603

5001 Cushing Drive | MLS# MDMC2260994
This single family home located at 5001 Cushing Drive , Kensington, MD 20895 is currently listed for sale with an asking price of $939,000. This property was built in 1955 and has 4 bedrooms and 3 full baths with 1706 sq. ft. Cushing Drive is located in the GARRETT PARK ESTATES subdivision within the MONTGOMERY COUNTY PUBLIC SCHOOLS school district. Search GARRETT PARK ESTATES real estate on www.victoryhometeamrealty.com today.