Victory Home Team

BEDS6
BATHS4 full 1 partial
SQUARE FEET6,622
MLS#MDMC2261608
STATUSACTIVE
PROPERTY TYPEResidential - Single Family
SUBDIVISIONFAIR HILL
SCHOOLMONTGOMERY COUNTY PUBLIC SCHOOLS
Property Description
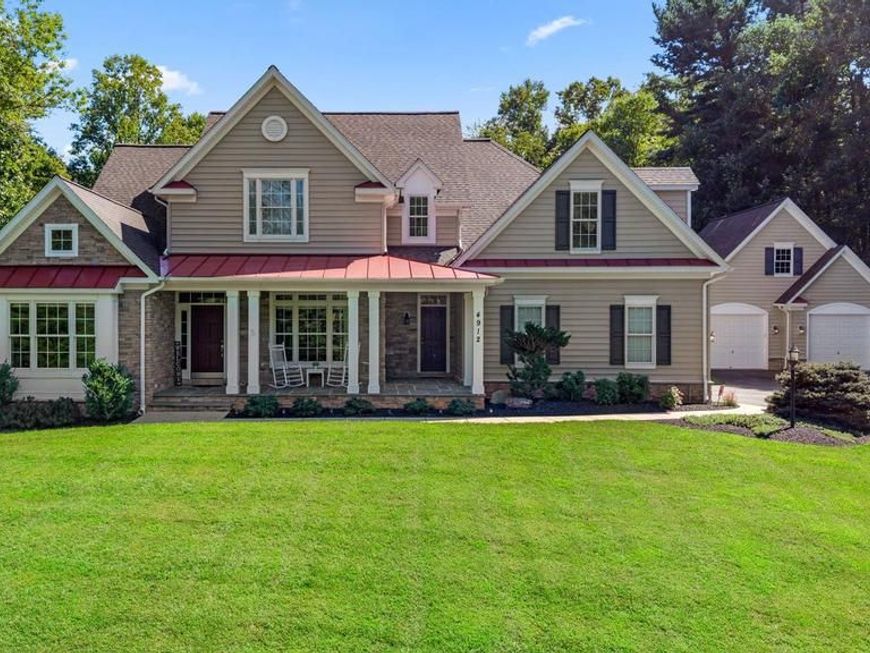
**EXCEPTIONAL ESTATE HOME ON 2.76 ACRES, EXCITING 2027 SCHOOL ASSIGNMENTS AND A SELLER-PAID 2/1 INTEREST RATE BUYDOWN WITH A FULL-PRICE OFFER!** Some homes simply offer more, and 4912 Ripplemead Court is one of them! Located in The Paddocks at Fairhill, this incredible 6-bedroom, 4.5-bath home offers more than 6,600 finished square feet, a MAIN-LEVEL PRIMARY SUITE, FOUR garage spaces, and an exceptionally private setting. And there's even more to get excited about! The property is slated for the highly sought-after Laytonsville Elementary, Hallie Wells Middle and Damascus High School assignments in 2027! From the moment you arrive, the flagstone walkway, inviting front porch and timeless architecture set the stage for what's inside. Gorgeous hardwood floors, 9-foot ceilings, custom moldings and generous room sizes create a home that feels both impressive and welcoming. The main level offers a private home office, formal dining room and multiple gathering spaces designed for everyday living and entertaining. One of the standout features is the MAIN-LEVEL PRIMARY SUITE! This spacious retreat features a sitting area, private balcony overlooking the property, two walk-in closets and an expansive bathroom with soaking tub and oversized shower. All the comfort and privacy you want without having to climb stairs! At the heart of the home, the family room features a gorgeous coffered ceiling and double-sided gas fireplace shared with the sun-filled morning room. The spacious kitchen and breakfast area flow effortlessly into the surrounding living spaces, creating a floor plan that works just as well for a quiet Sunday morning as it does for a house full of guests. AND WAIT UNTIL YOU SEE THE BACKYARD! This is where the property truly sets itself apart. Situated on 2.76 acres, the home enjoys an incredible combination of privacy, usable outdoor space and peaceful natural surroundings. A fenced backyard provides room for pets and play, while additional acreage extends well beyond the fenced area. With THREE patios, a composite deck and a porch, there are so many places to entertain, dine outdoors, relax or simply enjoy the views. You'll love having this much space to call your own! Upstairs, generously sized bedrooms offer plenty of room for family and guests, along with two full bathrooms and a versatile loft area perfect for a reading nook, homework station or additional lounge. One of the secondary bedrooms even features its own private balcony! The FINISHED WALKOUT LOWER LEVEL adds incredible flexibility with two additional bedrooms, a full bathroom, spacious recreation areas and a fantastic FULL BAR that's ready for entertaining! One bedroom is currently used as a gym, but the possibilities for guests, fitness, hobbies or multigenerational living are endless. And let's talk about the GARAGES! An attached two-car garage PLUS a separate detached two-car garage means FOUR total garage spaces! Perfect for car enthusiasts, extra vehicles, hobbies or storage. Important updates include a NEW ROOF IN 2024 and multiple HVAC improvements, adding even more value to this exceptional property. **AND HERE'S THE BONUS! THE SELLER IS OFFERING A 2/1 INTEREST RATE BUYDOWN WITH A FULL-PRICE OFFER!** Imagine enjoying a reduced mortgage interest rate during your first two years of homeownership, courtesy of the seller! This incentive could make a significant difference in your initial monthly payments. Ask for details! With over 6,600 finished square feet, six bedrooms, four garage spaces, nearly three acres of privacy, incredible outdoor living and exciting planned 2027 school assignments, this home offers a combination that's increasingly difficult to find! 2027 School Assignments: Laytonsville Elementary, Hallie Wells Middle and Damascus High School. A seller-paid 2/1 interest rate buydown is available with a full-price offer, subject to lender approval and loan program requirements.
Property Features
Property Type: Residential - Single Family
Basement: Yes
Basement: Connecting Stairway, Daylight, Full, Fully Finished, Interior Access, Outside Entrance, Walkout Level
Cooling: Central A/C
Fireplaces: 1
Fuel Type: Propane - Owned, Electric
Garage: 4
Heating: Forced Air, Heat Pump(s)
Home Style: Colonial
Lot Size: 2.76 Acres
Stories: 3.0
Taxes: $12,374
Year Built: 2010
Feature Descriptions
Additional Structures: Above Grade, Below Grade
Appliances: Built-In Microwave, Cooktop, Dishwasher, Disposal, Dryer, Exhaust Fan, Oven - Double, Oven - Wall, Refrigerator, Stainless Steel Appliances, Washer
Exterior: Vinyl Siding, Stone
Fireplace: Double Sided
Flooring: Carpet, Ceramic Tile, Hardwood
HOA Fee: $600.00/Annually
Interior: Additional Stairway, Attic/House Fan, Bar, Bathroom - Soaking Tub, Bathroom - Walk-In Shower, Breakfast Area, Built-Ins, Butlers Pantry, Carpet, Ceiling Fan(s), Chair Railings, Crown Moldings, Entry Level Bedroom, Family Room Off Kitchen, Floor Plan - Open, Formal/Separate Dining Room, Kitchen - Gourmet, Kitchen - Island, Kitchen - Table Space, Pantry, Primary Bath(s), Recessed Lighting, Sauna, Upgraded Countertops, Walk-in Closet(s), Wood Floors
Lot Dimensions: 2.76 Acre(S)
Parking Notes: 4 Total Parking Spaces
Rooms: Living Room, Dining Room, Primary Bedroom, Bedroom 2,Bedroom 3,Bedroom 4,Bedroom 5,Kitchen, Breakfast Room, Sun/Florida Room, Exercise Room, Great Room, Laundry, Office, Recreation Room, Storage Room, Bedroom 6,Primary Bathroom, Full Bath
Sewer: Septic Exists
SQFT Above Finished: 3925
SQFT Below Finished: 2697
SQFT Total Finished: 6622
Structure Type: Detached
Total Garage/Parking Spaces: 4
Water: Public
Local Schools
High School: DAMASCUS
Middle School: HALLIE WELLS MIDDLE
Elementary School: LAYTONSVILLE
School District: MONTGOMERY COUNTY PUBLIC SCHOOLS
Listed By / Shown By
Listed By
Agency Name: The KW Collective
Agency Phone: 4435741600
Shown By
Agent Name: Victory Home Team
Agent Phone: Cell: (410) 935-2009
Agency Title: Berkshire Hathaway HomeServices Homesale Realty

 First American
Estimate Your Payment
Estimated Payment
$ 4,051.85 per month $2,670.68 Principal & Interest $1,031.17 Property Tax $350.00 Homeowner's Insurance

 Corporate Office - 215 S Centerville Rd. Lancaster, PA 17603

4912 Ripplemead Court | MLS# MDMC2261608
This single family home located at 4912 Ripplemead Court, Gaithersburg, MD 20882 is currently listed for sale with an asking price of $1,200,000. This property was built in 2010 and has 6 bedrooms and 4 full and 1 partial baths with 6622 sq. ft. Ripplemead Court is located in the FAIR HILL subdivision within the MONTGOMERY COUNTY PUBLIC SCHOOLS school district. Search FAIR HILL real estate on www.victoryhometeamrealty.com today.