Victory Home Team

BEDS4
BATHS2 full
SQUARE FEET1,418
MLS#PADA2062264
STATUSACTIVE
PROPERTY TYPEResidential - Single Family
SUBDIVISIONDEVON MANOR
SCHOOLCENTRAL DAUPHIN
Property Description
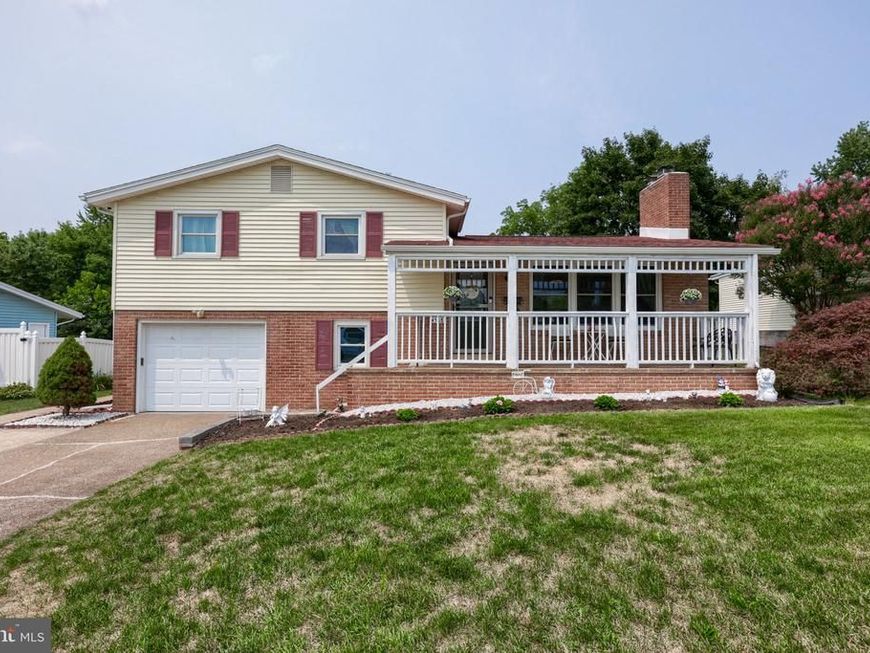
Located in the highly desirable Lower Paxton Township, this beautifully maintained four-bedroom, two-bathroom home seamlessly blends classic character with modern comfort. The main living space welcomes you with warm original hardwood flooring and a handsome stone fireplace that serves as a focal point for cozy evenings and easy entertaining. Modernized for today’s lifestyle, the kitchen comes fully equipped with granite countertops, a sleek tile backsplash, and stainless steel appliances. Adjacent to the main living area, a sun-drenched sunroom offers a peaceful retreat flooded with natural light—perfect for a home office, reading nook, or enjoying morning coffee. Outdoors, a spacious backyard shed provides ample storage for tools, lawn care equipment, and recreational gear. Timeless layout details and thoughtful updates throughout make this property an ideal setting for its next chapter.
Property Features
Property Type: Residential - Single Family
Basement: Yes
Basement: Full
Cooling: Ductless/Mini-Split
Fireplaces: 1
Fuel Type: Oil
Garage: 1
Heating: Heat Pump - Oil BackUp
Home Style: Split Level
Lot Size: 0.20 Acres
Stories: 2.0
Taxes: $3,662
Year Built: 1961
Feature Descriptions
Additional Structures: Above Grade, Below Grade
Electric: 200+ Amp Service
Exterior: Frame, Masonry
Exterior: Chimney Cap(s), Sidewalks, Street Lights
Fireplace: Stone, Wood, Screen
Flooring: Hardwood, Luxury Vinyl Plank, Ceramic Tile
Lot Dimensions: 0.20 Acre(S)
Municipality: LOWER PAXTON TWP
Parking Features: Concrete Driveway
Parking Notes: 1 Total Parking Spaces
Sewer: Public Sewer
SQFT Above Finished: 1118
SQFT Below Finished: 300
SQFT Total Finished: 1418
Structure Type: Detached
Total Garage/Parking Spaces: 1
Utilities: Electric Available, Sewer Available, Cable TV Available, Water Available
Water: Public
Local Schools
High School: CENTRAL DAUPHIN
School District: CENTRAL DAUPHIN
Listed By / Shown By
Listed By
Agency Name: Coldwell Banker Realty
Agency Phone: 7175342442
Shown By
Agent Name: Victory Home Team
Agent Phone: Cell: (410) 935-2009
Agency Title: Berkshire Hathaway HomeServices Homesale Realty

 First American
Estimate Your Payment
Estimated Payment
$ 1,160.77 per month $756.47 Principal & Interest $305.17 Property Tax $99.14 Homeowner's Insurance

 Corporate Office - 215 S Centerville Rd. Lancaster, PA 17603
4508 Coventry Road | MLS# PADA2062264
This single family home located at 4508 Coventry Road, Harrisburg, PA 17109 is currently listed for sale with an asking price of $339,900. This property was built in 1961 and has 4 bedrooms and 2 full baths with 1418 sq. ft. Coventry Road is located in the DEVON MANOR subdivision within the CENTRAL DAUPHIN school district. Search DEVON MANOR real estate on www.victoryhometeamrealty.com today.