Victory Home Team

BEDS2
BATHS2 full
SQUARE FEET1,698
MLS#MDBC2179324
STATUSACTIVE
PROPERTY TYPEResidential - Single Family
SUBDIVISIONHEREFORD ZONE
SCHOOLBALTIMORE COUNTY PUBLIC SCHOOLS
Property Description
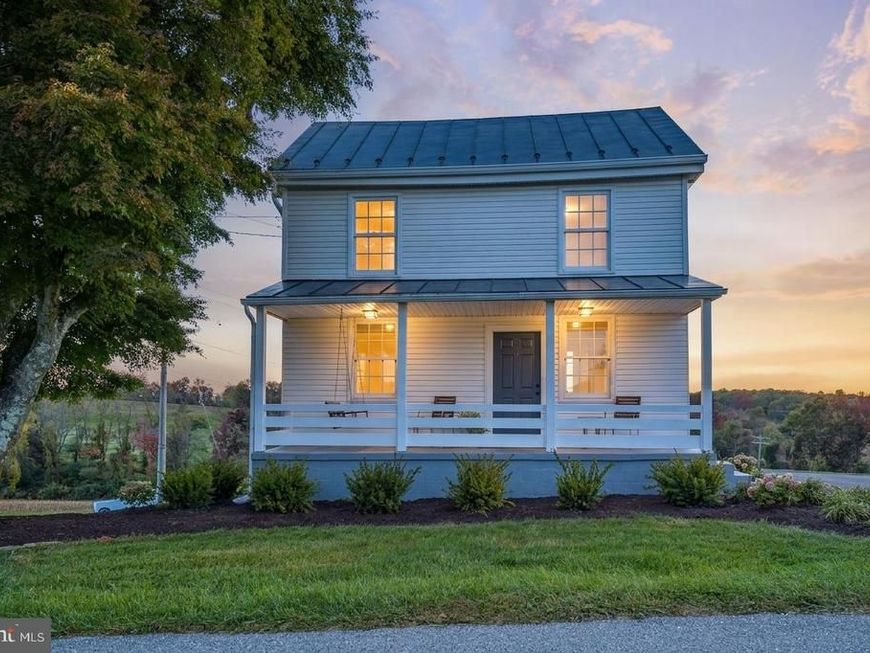
Discover the character and warmth of this historic 1876 home, set on approximately one acre in Manchester. Inside, original stone walls, exposed log details, beamed ceilings, and wide-plank floors showcase the home’s timeless craftsmanship, while a thoughtfully designed kitchen and comfortable living spaces bring modern convenience. Two fireplaces add a welcoming touch, and the home’s geothermal and radiant-floor heating provide distinctive comfort through the seasons. Outside, enjoy the open setting and an insulated outbuilding with electric—offering useful space for hobbies, a studio, or storage. With two bedrooms and two full baths, this one-of-a-kind property blends historic charm, distinctive details, and country living in the Hereford Zone.
Property Features
Property Type: Residential - Single Family
Basement: Yes
Basement: Outside Entrance, Rear Entrance, Daylight, Full, Fully Finished
Cooling: Central A/C, Geothermal
Fireplaces: 2
Fuel Type: Oil
Heating: Forced Air, Radiant, Zoned
Home Style: Log Home
Lot Size: 1.00 Acres
Roof Type: Metal
Stories: 3.0
Taxes: $3,613
Year Built: 1876
Feature Descriptions
Additional Structures: Above Grade, Below Grade
Appliances: Dishwasher, Microwave, Oven/Range - Electric, Dryer - Front Loading, Refrigerator, Stove, Washer - Front Loading
Exterior: Vinyl Siding, Wood Siding, Stone, Log
Interior: Combination Kitchen/Dining, Combination Kitchen/Living, Built-Ins, Primary Bath(s), Wood Floors, Window Treatments, Recessed Lighting
Lot Dimensions: 1.00 Acre(S)
Sewer: Septic Exists
SQFT Above Finished: 1448
SQFT Below Finished: 250
SQFT Total Finished: 1698
Structure Type: Detached
Water: Private
Windows: Double Pane, Screens
Local Schools
School District: BALTIMORE COUNTY PUBLIC SCHOOLS
Listed By / Shown By
Listed By
Agency Name: EXP Realty, LLC
Agency Phone: 8888607369
Shown By
Agent Name: Victory Home Team
Agent Phone: Cell: (410) 935-2009
Agency Title: Berkshire Hathaway HomeServices Homesale Realty

 First American
Estimate Your Payment
Estimated Payment
$ 1,433.84 per month $1,001.50 Principal & Interest $301.08 Property Tax $131.25 Homeowner's Insurance

 Corporate Office - 215 S Centerville Rd. Lancaster, PA 17603

4120 Hoffmanville Road | MLS# MDBC2179324
This single family home located at 4120 Hoffmanville Road, Manchester, MD 21102 is currently listed for sale with an asking price of $450,000. This property was built in 1876 and has 2 bedrooms and 2 full baths with 1698 sq. ft. Hoffmanville Road is located in the HEREFORD ZONE subdivision within the BALTIMORE COUNTY PUBLIC SCHOOLS school district. Search HEREFORD ZONE real estate on www.victoryhometeamrealty.com today.