Victory Home Team

BEDS3
BATHS2 full
SQUARE FEET2,352
MLS#PAPY2009586
STATUSACTIVE
PROPERTY TYPEResidential - Single Family
SUBDIVISIONMILLERSTOWN
SCHOOLGREENWOOD
Property Description
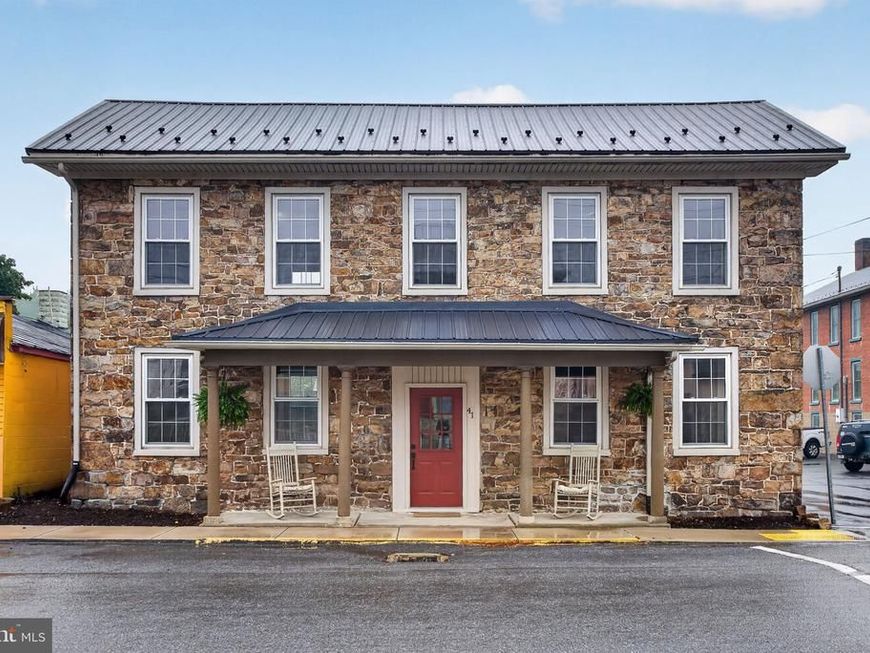
Tucked in a small country town with easy highway access, this 1900s stone home blends historic character with thoughtful updates. At 2,300+ square feet, it offers three large bedrooms and a warmth you won't find in new construction — 18-inch deep window sills, a brick gas fireplace, and solid stone walls that have stood for over a century. The kitchen is the heart of the home: spacious, with butcher block countertops, new appliances, and a butler's pantry for extra storage and prep space. A live-edge bench at the entry gives you a natural drop zone for shoes and coats — practical and beautiful. Upstairs, a combined bath and laundry keeps daily routines simple, alongside three generously sized bedrooms. This is a home for someone who wants historic character without sacrificing modern comfort — and small-town quiet without giving up convenient access to the highway.
Property Features
Property Type: Residential - Single Family
Basement: Unfinished, Interior Access
Basement: Yes
Cooling: None
Fireplaces: 1
Fuel Type: Electric
Heating: Baseboard - Electric
Home Style: Traditional
Lot Size: 0.14 Acres
Stories: 2.0
Taxes: $2,524
Year Built: 1900
Feature Descriptions
Accessibility: 2+ Access Exits
Additional Structures: Above Grade, Below Grade
Appliances: Dishwasher, Oven/Range - Electric, Refrigerator
Electric: 200+ Amp Service
Exterior: Stone
Fencing: Decorative
Fireplace: Brick, Gas/Propane, Mantel(s)
Interior: Ceiling Fan(s)
Lot Dimensions: 0.14 Acre(S)
Municipality: MILLERSTOWN BORO
Rooms: Living Room, Dining Room, Bedroom 2,Bedroom 3,Kitchen, Bedroom 1,Mud Room, Bathroom 1,Bathroom 2
Sewer: Public Sewer
SQFT Above Finished: 2352
SQFT Total Finished: 2352
Structure Type: Detached
Water: Public
Room Sizes
Bedroom 1: 15 x 14 Level - Upper 1
Bedroom 2: 15 x 14 Level - Upper 1
Bedroom 3: 18 x 10 Level - Upper 1
Bathroom 2: 12 x 9 Level - Upper 1
Mud Room: 11 x 8 Level - Main
Kitchen: 16 x 9 Level - Main
Dining Room: 15 x 16 Level - Main
Living Room: 16 x 14 Level - Main
Bathroom 1: 5 x 10 Level - Main
Local Schools
High School: GREENWOOD MIDDLE/HIGH SCHOOL
School District: GREENWOOD
Listed By / Shown By
Listed By
Agency Name: Cavalry Realty LLC
Agency Phone: 7179322599
Shown By
Agent Name: Victory Home Team
Agent Phone: Cell: (410) 935-2009
Agency Title: Berkshire Hathaway HomeServices Homesale Realty

 First American
Estimate Your Payment
Estimated Payment
$ 877.40 per month $589.78 Principal & Interest $210.33 Property Tax $77.29 Homeowner's Insurance

 Corporate Office - 215 S Centerville Rd. Lancaster, PA 17603
41 N Market Street | MLS# PAPY2009586
This single family home located at 41 N Market Street, Millerstown, PA 17062 is currently listed for sale with an asking price of $265,000. This property was built in 1900 and has 3 bedrooms and 2 full baths with 2352 sq. ft. N Market Street is located in the MILLERSTOWN subdivision within the GREENWOOD school district. Search MILLERSTOWN real estate on www.victoryhometeamrealty.com today.