Victory Home Team

BEDS4
BATHS3 full
SQUARE FEET2,537
MLS#MDHR2061440
STATUSACTIVE
PROPERTY TYPEResidential - Single Family
SCHOOLHARFORD COUNTY PUBLIC SCHOOLS
Property Description
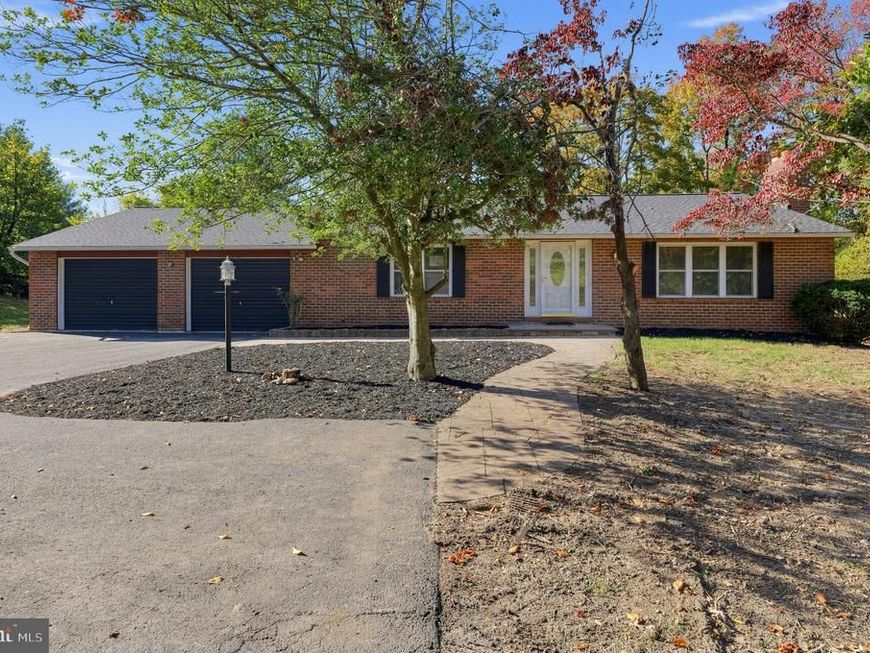
Welcome to peaceful country living! This charming, fully brick 2-story rancher sits on a private, scenic 2.04-acre lot in desirable Jarrettsville. Featuring 4 spacious bedrooms and 3 full bathrooms across nearly 2,900 square feet of finished living space, this home blends classic character with modern updates (remodeled in 2022). The main level showcases glowing hardwood floors, a bright gourmet kitchen with quartz countertops and a center island, and a cozy living room anchored by a brick fireplace hearth. The expansive walk-out basement offers a second fireplace hearth and massive potential for entertaining or relaxing. Step outside to enjoy your private yard, attached 2-car garage, and peaceful surroundings while remaining conveniently positioned near Bel Air, Towson, and I-83.
Property Features
Property Type: Residential - Single Family
Basement: Yes
Basement: Fully Finished, Walkout Level
Cooling: Heat Pump(s)
Fireplaces: 2
Fuel Type: Electric
Garage: 2
Heating: Heat Pump(s)
Home Style: Ranch/Rambler
Lot Size: 2.04 Acres
Stories: 2.0
Taxes: $5,260
Year Built: 1979
Feature Descriptions
Additional Structures: Above Grade, Below Grade
Exterior: Brick
Fencing: Rear
Interior: Entry Level Bedroom, Kitchen - Country, Kitchen - Gourmet, Kitchen - Island, Kitchen - Table Space
Lot Dimensions: 2.04 Acre(S)
Parking Notes: 2 Total Parking Spaces
Sewer: Septic Exists
Special View Info: Trees/Woods, Scenic Vista
SQFT Above Finished: 1452
SQFT Below Finished: 1085
SQFT Total Finished: 2537
Structure Type: Detached
Total Garage/Parking Spaces: 2
Water: Well
Local Schools
School District: HARFORD COUNTY PUBLIC SCHOOLS
Listed By / Shown By
Listed By
Agency Name: RE/MAX Realty Group
Agency Phone: 3012587757
Shown By
Agent Name: Victory Home Team
Agent Phone: Cell: (410) 935-2009
Agency Title: Berkshire Hathaway HomeServices Homesale Realty

 First American
Estimate Your Payment
Estimated Payment
$ 1,734.58 per month $1,146.06 Principal & Interest $438.33 Property Tax $150.19 Homeowner's Insurance

 Corporate Office - 215 S Centerville Rd. Lancaster, PA 17603

4074 Federal Hill Road | MLS# MDHR2061440
This single family home located at 4074 Federal Hill Road, Jarrettsville, MD 21084 is currently listed for sale with an asking price of $514,950. This property was built in 1979 and has 4 bedrooms and 3 full baths with 2537 sq. ft. Federal Hill Road is located within the HARFORD COUNTY PUBLIC SCHOOLS school district. Search Jarrettsville real estate on www.victoryhometeamrealty.com today.