Victory Home Team

BEDS3
BATHS2 full 1 partial
SQUARE FEET1,727
MLS#PAYK2108586
STATUSACTIVE
PROPERTY TYPEResidential - Townhouse
SUBDIVISIONFAIRVIEW TWP
SCHOOLWEST SHORE
Property Description
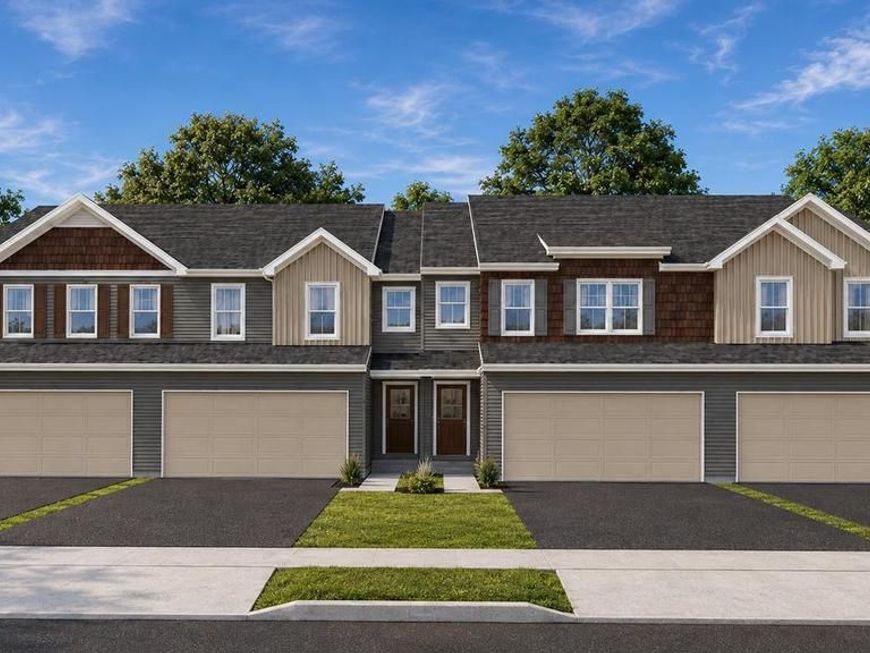
Welcome to the Tidewater plan: a traditional and stylish design that includes 3 bedrooms, 2.5 baths, 1,727 square feet of living space AND a full sized two car garage! This home also has a WALKOUT BASEMENT. This interior townhome features classic exterior details that give it strong curb appeal and an inviting look. As you enter through the covered front door, you'll immediately feel at home in this thoughtfully designed space. You'll love spending time in the kitchen with the oversized eat-in island, granite countertops and stainless-steel appliances. With extensive cabinet space and a separate pantry, you'll have room for everything! The kitchen then opens into an oversized family room/dining room, where you'll have plenty of space for entertaining. You can take that entertaining outside onto your private deck, where you can enjoy tree-lined views! The second floor has two large secondary bedrooms and full bath. The primary bedroom is its own retreat, complete with private bath and a generous walk-in closet. Convenience is capped off with a second-floor laundry room. You also have a full unfinished basement for plenty of storage or a future finished space with the added bonus of having the walkout condition! Located just off I 83, minutes from Cumberland County with easy access to I-81 and all the shopping and dining of the West Shore.
Property Features
Property Type: Residential - Townhouse
Basement: Full, Walkout Level
Basement: Yes
Cooling: Central A/C
Fuel Type: Electric
Garage: 2
Heating: Heat Pump - Electric BackUp
Home Style: Colonial
Lot Size: 0.00 Acre(S)
Roof Type: Architectural Shingle
Stories: 2.0
Taxes: $0
Year Built: 2026
Feature Descriptions
Additional Structures: Above Grade, Below Grade
Appliances: Built-In Microwave, Dishwasher, Disposal, Oven/Range - Electric
Community Amenities: Common Grounds
Exterior: Concrete, Vinyl Siding, Stick Built
Flooring: Vinyl, Carpet
HOA Fee: $140.00/Monthly
Interior: Walk-in Closet(s), Upgraded Countertops, Pantry, Kitchen - Island, Floor Plan - Open, Bathroom - Tub Shower
Lot Dimensions: 0.00 Acre(S)
Municipality: FAIRVIEW TWP
Parking Notes: 2 Total Parking Spaces
Pet Restrictions: Number Limit
Rooms: Primary Bedroom, Bedroom 2,Bedroom 3,Kitchen, Family Room, Foyer, Laundry, Bathroom 2,Primary Bathroom
Sewer: Public Sewer
SQFT Above Finished: 1727
SQFT Total Finished: 1727
Structure Type: Interior Row/Townhouse
Total Garage/Parking Spaces: 2
Utilities: Cable TV Available
Water: Public
Room Sizes
Primary Bedroom: 15 x 14 Level - Upper 1
Bedroom 2: 14 x 12 Level - Upper 1
Bedroom 3: 13 x 11 Level - Upper 1
Primary Bathroom: 9 x 8 Level - Upper 1
Bathroom 2: 8 x 8 Level - Upper 1
Laundry: 6 x 6 Level - Upper 1
Foyer: 8 x 5 Level - Main
Kitchen: 15 x 13 Level - Main
Family Room: 23 x 14 Level - Main
Local Schools
High School: RED LAND SENIOR
Middle School: CROSSROADS
Elementary School: RED MILL
School District: WEST SHORE
Listed By / Shown By
Listed By
Agency Name: Inch & Co. Real Estate, LLC
Agency Phone: 7179044500
Shown By
Agent Name: Victory Home Team
Agent Phone: Cell: (410) 935-2009
Agency Title: Berkshire Hathaway HomeServices Homesale Realty

 First American
Estimate Your Payment
Estimated Payment
$ 947.71 per month $837.90 Principal & Interest $0.00 Property Tax (data not provided by mls) $109.81 Homeowner's Insurance

 Corporate Office - 215 S Centerville Rd. Lancaster, PA 17603
383 Florida Avenue | MLS# PAYK2108586
This townhouse located at 383 Florida Avenue, Etters, PA 17319 is currently listed for sale with an asking price of $376,490. This property was built in 2026 and has 3 bedrooms and 2 full and 1 partial baths with 1727 sq. ft. Florida Avenue is located in the FAIRVIEW TWP subdivision within the WEST SHORE school district. Search FAIRVIEW TWP real estate on www.victoryhometeamrealty.com today.