Victory Home Team

BEDS3
BATHS2 full
SQUARE FEET1,204
MLS#MDBC2148422
STATUSACTIVE
PROPERTY TYPEResidential - Mobile Home
SUBDIVISIONWILLIAMS ESTATES
SCHOOLBALTIMORE COUNTY PUBLIC SCHOOLS
Property Description
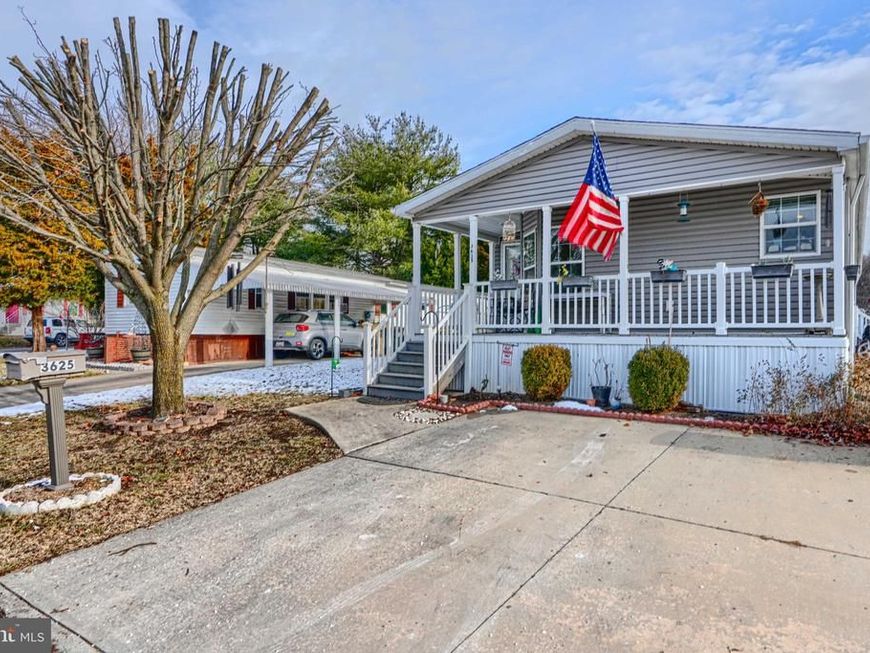
Welcome to Williams Estates in Middle River.! This three bedroom, two bath home has the perfect blend of comfort, convenience, and affordability. Relax on the cozy covered front porch on warm summer nights. Entertaining is easy in this open concept living room/dining room. The eat-in kitchen includes stainless steel appliances, lots of counter space with tons of storage The large primary bedroom boasts a walk-in closet and an en suite which includes a double sink and shower. Two other bedrooms share a hall bath. A laundry room with full size washer and dryer leads to side entrance with an outdoor shed. Neutral colors throughout. NEW HVAC installed.The community includes a playground, dog park, fitness center and more. Conveniently located to I-95 and I-695 makes travel quick to work, recreation and local attractions. All buyers must be park approved. Ground rent is currently $1120 a month.
Property Features
Property Type: Residential - Mobile Home
Cooling: Central A/C
Fuel Type: Electric
Heating: Heat Pump(s)
Home Style: Modular/Pre-Fabricated
Lot Size: 0.00 Acre(S)
Stories: 1.0
Taxes: $0
Year Built: 2008
Feature Descriptions
Additional Structures: Above Grade
Appliances: Built-In Microwave, Dishwasher, Disposal, Dryer - Electric, Icemaker, Microwave, Oven/Range - Electric, Refrigerator, Washer, Water Heater
Exterior: Modular/Manufactured
Interior: Bathroom - Walk-In Shower, Bathroom - Tub Shower, Carpet, Ceiling Fan(s), Combination Dining/Living, Kitchen - Eat-In, Walk-in Closet(s), Primary Bath(s), Entry Level Bedroom
Lot Dimensions: 0.00 Acre(S)
Number of Rooms: 8
Parking Notes: 2 Total Parking Spaces
Pet Restrictions: Cats OK, Dogs OK
Rooms: Living Room, Dining Room, Bedroom 2,Bedroom 3,Bedroom 1,Laundry, Bathroom 1,Bathroom 2
Sewer: Private Sewer
SQFT Above Finished: 1204
SQFT Total Finished: 1204
Structure Type: Manufactured
Total Garage/Parking Spaces: 2
Water: Public
Local Schools
School District: BALTIMORE COUNTY PUBLIC SCHOOLS
Listed By / Shown By
Listed By
Agency Name: EXP Realty, LLC
Agency Phone: 8888607369
Shown By
Agent Name: Victory Home Team
Agent Phone: Cell: (410) 935-2009
Agency Title: Berkshire Hathaway HomeServices Homesale Realty

 First American
Estimate Your Payment
Estimated Payment
$ 276.90 per month $244.81 Principal & Interest $0.00 Property Tax (data not provided by mls) $32.08 Homeowner's Insurance

 Corporate Office - 215 S Centerville Rd. Lancaster, PA 17603
3625 Dahlia Lane | MLS# MDBC2148422
This single family home located at 3625 Dahlia Lane, Middle River, MD 21220 is currently listed for sale with an asking price of $110,000. This property was built in 2008 and has 3 bedrooms and 2 full baths with 1204 sq. ft. Dahlia Lane is located in the WILLIAMS ESTATES subdivision within the BALTIMORE COUNTY PUBLIC SCHOOLS school district. Search WILLIAMS ESTATES real estate on www.victoryhometeamrealty.com today.