Victory Home Team

BEDS6
BATHS3 full
SQUARE FEET1,567
MLS#PADE2120808
STATUSACTIVE
PROPERTY TYPEResidential - Single Family
SCHOOLRIDLEY
Property Description
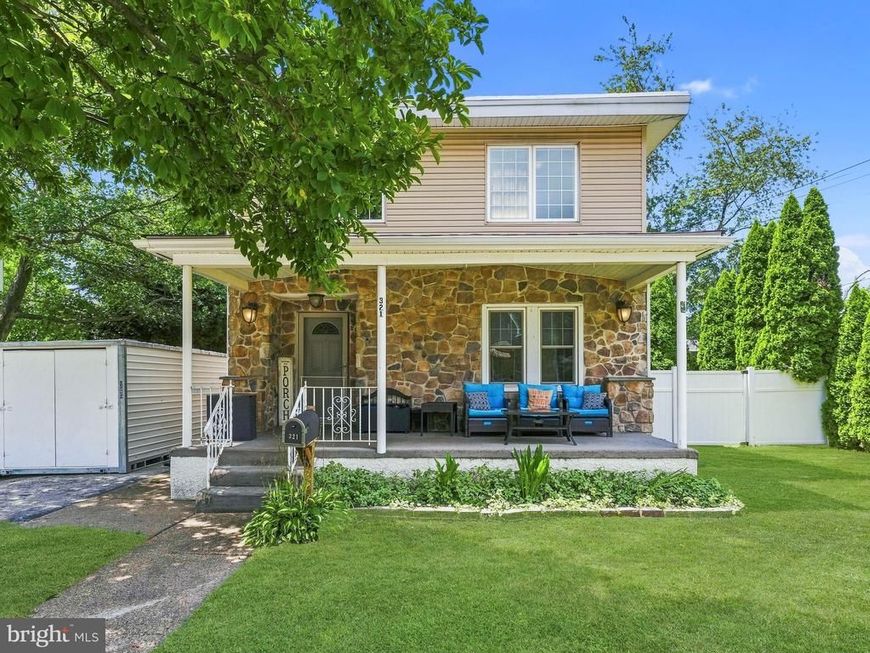
Welcome to 321 Sycamore Avenue in the heart of Folsom! This charming home offers a flexible floor plan with plenty of space to suit your needs. The first floor features a spacious living room, dining room and kitchen with tile flooring, backsplash, built-in pantry and stand alone freezer. The main level also offers an updated full bathroom, a spacious room with sliding glass doors leading to the oversized deck. This versatile space can be used as a family room or a fourth bedroom, depending on your lifestyle needs. The home also offers a convenient first floor laundry room, adding functionality and ease to your daily routine. The second floor offers the spacious primary bedroom with walk-in closet, two additional comfortably sized bedrooms and a full bathroom. Step outside to enjoy the oversized deck, private rear yard, and storage shed. Conveniently located in Ridley School District and just minutes from shopping, restaurants, major roadways, and public transportation, this home offers both comfort and convenience.
Property Features
Property Type: Residential - Single Family
Cooling: None
Fuel Type: Natural Gas
Heating: Hot Water
Home Style: Colonial
Lot Size: 0.13 Acres
Stories: 2.0
Taxes: $7,743
Year Built: 1911
Feature Descriptions
Additional Structures: Above Grade, Below Grade
Exterior: Vinyl Siding
Interior: Bathroom - Tub Shower, Bathroom - Walk-In Shower, Carpet, Ceiling Fan(s), Entry Level Bedroom, Formal/Separate Dining Room, Pantry, Recessed Lighting, Upgraded Countertops
Lot Dimensions: 0.13 Acre(S)
Municipality: RIDLEY TWP
Rooms: Living Room, Dining Room, Primary Bedroom, Bedroom 2,Bedroom 3,Bedroom 4,Kitchen, Family Room, Laundry, Bathroom 1,Bathroom 2
Sewer: Public Sewer
SQFT Above Finished: 1567
SQFT Total Finished: 1567
Structure Type: Detached
Water: Public
Local Schools
School District: RIDLEY
Listed By / Shown By
Listed By
Agency Name: Long & Foster Real Estate, Inc.
Agency Phone: 6108928300
Shown By
Agent Name: Victory Home Team
Agent Phone: Cell: (410) 935-2009
Agency Title: Berkshire Hathaway HomeServices Homesale Realty

 First American
Estimate Your Payment
Estimated Payment
$ 1,664.73 per month $901.35 Principal & Interest $645.25 Property Tax $118.13 Homeowner's Insurance

 Corporate Office - 215 S Centerville Rd. Lancaster, PA 17603
321 Sycamore Avenue | MLS# PADE2120808
This single family home located at 321 Sycamore Avenue , Folsom, PA 19033 is currently listed for sale with an asking price of $405,000. This property was built in 1911 and has 6 bedrooms and 3 full baths with 1567 sq. ft. Sycamore Avenue is located within the RIDLEY school district. Search Folsom real estate on www.victoryhometeamrealty.com today.