Victory Home Team

BEDS3
BATHS2 full 2 partial
SQUARE FEET2,432
MLS#MDPG2212422
STATUSACTIVE
PROPERTY TYPEResidential - Townhouse
SUBDIVISIONSPRINGDALE ESTATES
SCHOOLPRINCE GEORGES COUNTY PUBLIC SCHOOLS
Property Description
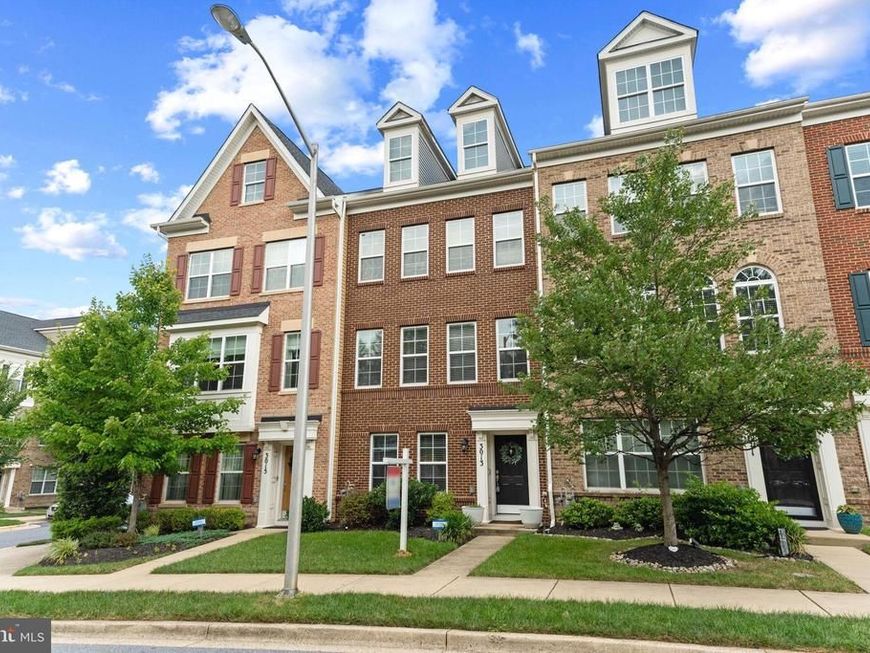
NOW OFFERED AT $499,000! Spacious 3-level townhome for sale in Upper Marlboro, MD, offering 2,432 finished square feet, 3 bedrooms, 2 full and 2 half baths, and a 2-car garage in Springdale Estates. The open main level features hardwood floors, recessed lighting, generous living and dining areas, and a spacious kitchen with a large center island, granite countertops, upgraded cabinetry, stainless steel appliances and pantry storage. Upstairs, the primary suite includes a walk-in closet and private bath with a soaking tub and separate shower. Two additional bedrooms, a full hall bath and convenient upper-level laundry complete the bedroom level. The finished lower level provides additional living space that can serve as a home office, media room, fitness area or second gathering space, along with direct access to the 2-car garage. Conveniently located near Woodmore Towne Centre, Wegmans, Costco, shopping and dining, with access to Route 50, I-495, Largo Metro and New Carrollton Metro. Some listing photos have been digitally modified and/or virtually staged.
Property Features
Property Type: Residential - Townhouse
Cooling: Central A/C
Fuel Type: Electric
Garage: 2
Heating: Central
Home Style: Colonial
Lot Size: 0.03 Acres
Roof Type: Asphalt, Shingle
Stories: 3.0
Taxes: $6,168
Year Built: 2019
Feature Descriptions
Additional Structures: Above Grade, Below Grade
Appliances: Built-In Microwave, Dishwasher, Disposal, Dryer, Oven/Range - Gas, Refrigerator, Stove, Washer, Water Heater
Community Amenities: Common Grounds
Exterior: Frame
Flooring: Ceramic Tile, Carpet, Hardwood
HOA Fee: $119.08/Monthly
Interior: Breakfast Area, Carpet, Crown Moldings, Floor Plan - Open, Kitchen - Gourmet, Kitchen - Island, Pantry, Recessed Lighting, Bathroom - Soaking Tub, Sprinkler System, Bathroom - Stall Shower, Upgraded Countertops, Walk-in Closet(s), Wood Floors
Location: Middle Of Block
Lot: Front Yard, Landscaping
Lot Dimensions: 0.03 Acre(S)
Number of Rooms: 7
Parking Features: Concrete Driveway
Parking Notes: 2 Total Parking Spaces
Pet Restrictions: Breed Restrictions
Sewer: Public Sewer
SQFT Above Finished: 2432
SQFT Total Finished: 2432
Structure Type: Interior Row/Townhouse
Total Garage/Parking Spaces: 2
Water: Public
Windows: Double Hung
Local Schools
School District: PRINCE GEORGES COUNTY PUBLIC SCHOOLS
Listed By / Shown By
Listed By
Agency Name: RE/MAX United Real Estate
Agency Phone: 3017024200
Shown By
Agent Name: Victory Home Team
Agent Phone: Cell: (410) 935-2009
Agency Title: Berkshire Hathaway HomeServices Homesale Realty

 First American
Estimate Your Payment
Estimated Payment
$ 1,770.10 per month $1,110.56 Principal & Interest $514.00 Property Tax $145.54 Homeowner's Insurance

 Corporate Office - 215 S Centerville Rd. Lancaster, PA 17603

3013 Saint Josephs | MLS# MDPG2212422
This townhouse located at 3013 Saint Josephs, Upper Marlboro, MD 20774 is currently listed for sale with an asking price of $499,000. This property was built in 2019 and has 3 bedrooms and 2 full and 2 partial baths with 2432 sq. ft. Saint Josephs is located in the SPRINGDALE ESTATES subdivision within the PRINCE GEORGES COUNTY PUBLIC SCHOOLS school district. Search SPRINGDALE ESTATES real estate on www.victoryhometeamrealty.com today.