Victory Home Team

BEDS4
BATHS3 full 1 partial
SQUARE FEET2,411
MLS#MDAA2157714
STATUSACTIVE
PROPERTY TYPEResidential - Single Family
SUBDIVISIONPINEY ORCHARD
SCHOOLANNE ARUNDEL COUNTY PUBLIC SCHOOLS
Property Description
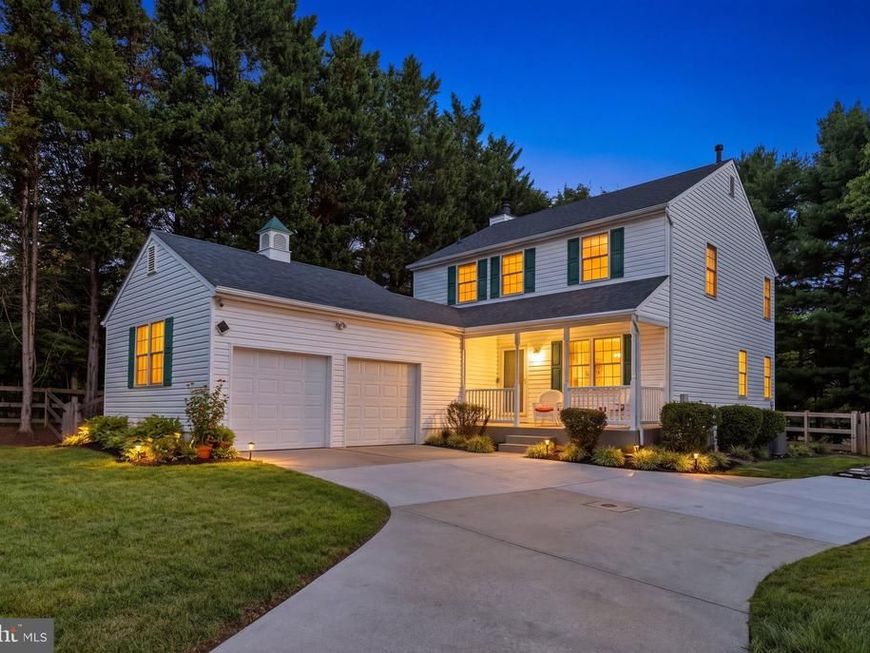
Significantly reduced-- MOTIVATED SELLERS! Welcome to 2306 Chapel Hill Boulevard, a spacious four-bedroom, three-and-a-half-bath home lovingly owned by its original owners and located in the highly sought-after community of Piney Orchard! Offering three finished levels, generous living spaces, and an abundance of natural light, this home has the space and flexibility to fit so many lifestyles. The main level features beautiful hardwood flooring and crown molding, with a formal living room and separate dining room providing classic spaces for gathering and entertaining. The kitchen features granite countertops, stainless steel appliances, plenty of cabinetry, and an eat-in area for everyday dining. Just off the kitchen, an additional living room creates a comfortable, open gathering space and easy flow throughout the heart of the home. The main level also includes a conveniently located laundry room with direct garage access, and the washer and dryer convey. Step outside from the kitchen to the rear stairs leading to a paver patio surrounded by landscaping and a fully fenced backyard—perfect for relaxing, entertaining, pets, or play. Upstairs, you'll find three bedrooms and two full bathrooms, including a spacious primary suite featuring dual closets and a private en-suite bathroom with dual vanities, built-in linen storage, and an upgraded tiled shower. The finished lower level adds even more versatility with a large recreation/living area, fireplace, abundant storage, a full bathroom, and a bonus room that serves as the home's fourth bedroom—creating an ideal setup for guests, a home office, or additional private living space. And the Piney Orchard neighborhood... One of Odenton's most sought-after communities, Piney Orchard offers an incredible collection of amenities including indoor and outdoor pools, a fitness center, tennis and pickleball courts, playgrounds, miles of walking trails, lakes, and a 45-acre nature preserve. With nearby shopping, recreation, Fort Meade, and MARC commuter access, the location offers an ideal combination of neighborhood living and everyday convenience. With four bedrooms, three-and-a-half bathrooms, three finished levels, a fenced backyard, garage, and access to everything Piney Orchard has to offer, 2306 Chapel Hill Boulevard is ready for its next chapter!
Property Features
Property Type: Residential - Single Family
Basement: Yes
Basement: Daylight, Partial, Connecting Stairway, Improved, Heated, Interior Access, Partially Finished, Sump Pump, Other
Cooling: Central A/C
Fireplaces: 1
Fuel Type: Natural Gas
Garage: 2
Heating: Forced Air
Home Style: Colonial
Lot Size: 0.28 Acres
Stories: 3.0
Taxes: $6,050
Year Built: 1994
Feature Descriptions
Additional Structures: Above Grade, Below Grade
Appliances: Dishwasher, Dryer, Exhaust Fan, Microwave, Stove, Stainless Steel Appliances, Washer, Water Heater
Exterior: Other, Vinyl Siding
Exterior: Sidewalks, Street Lights
Fencing: Fully
Fireplace: Wood
HOA Fee: $997.08/Annually
Interior: Bathroom - Walk-In Shower, Breakfast Area, Built-Ins, Crown Moldings, Dining Area, Family Room Off Kitchen, Floor Plan - Traditional, Formal/Separate Dining Room, Kitchen - Gourmet, Kitchen - Table Space, Primary Bath(s), Upgraded Countertops, Window Treatments, Wood Floors
Lot Dimensions: 0.28 Acre(S)
Parking Notes: 7 Total Parking Spaces
Sewer: Public Sewer
SQFT Above Finished: 1876
SQFT Below Finished: 535
SQFT Total Finished: 2411
Structure Type: Detached
Total Garage/Parking Spaces: 7
Water: Public
Local Schools
School District: ANNE ARUNDEL COUNTY PUBLIC SCHOOLS
Listed By / Shown By
Listed By
Agency Name: RE/MAX Executive
Agency Phone: 4432741900
Shown By
Agent Name: Victory Home Team
Agent Phone: Cell: (410) 935-2009
Agency Title: Berkshire Hathaway HomeServices Homesale Realty

 First American
Estimate Your Payment
Estimated Payment
$ 2,203.05 per month $1,502.03 Principal & Interest $504.17 Property Tax $196.85 Homeowner's Insurance

 Corporate Office - 215 S Centerville Rd. Lancaster, PA 17603

2306 Chapel Hill Boulevard | MLS# MDAA2157714
This single family home located at 2306 Chapel Hill Boulevard, Odenton, MD 21113 is currently listed for sale with an asking price of $674,900. This property was built in 1994 and has 4 bedrooms and 3 full and 1 partial baths with 2411 sq. ft. Chapel Hill Boulevard is located in the PINEY ORCHARD subdivision within the ANNE ARUNDEL COUNTY PUBLIC SCHOOLS school district. Search PINEY ORCHARD real estate on www.victoryhometeamrealty.com today.