Victory Home Team

BEDS5
BATHS2 full
SQUARE FEET1,800
MLS#MDBA2228806
STATUSACTIVE
PROPERTY TYPEResidential - Townhouse
SUBDIVISIONMONDAWMIN
SCHOOLBALTIMORE CITY PUBLIC SCHOOLS
Property Description
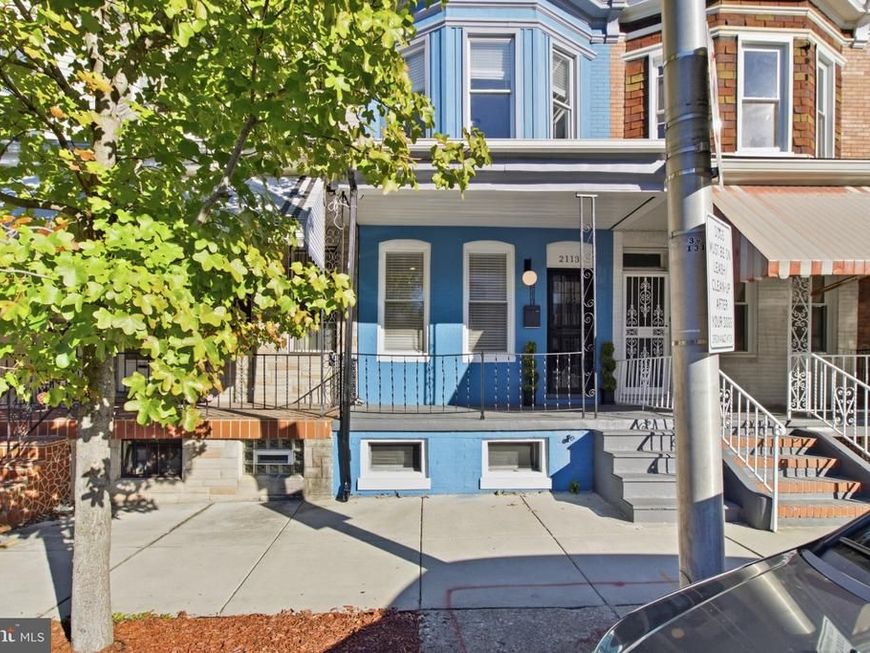
Welcome to 2113 N. Pulaski Street! Discover this beautifully renovated 3-bedroom, 2-full-bath brick townhome in Baltimore’s Mondawmin neighborhood. Offering three levels of living space, this home features a comfortable and functional layout with plenty of room to spread out. The upper level offers three bedrooms and a full bathroom, while the finished lower level provides additional living space, a second full bathroom, and convenient access to the rear of the property. Whether you’re looking for your first home, more room to grow, or a move-in-ready property to call your own, this home offers an excellent opportunity. Conveniently located near Coppin State University, Mondawmin Mall, Druid Hill Park, public transportation, and major commuter routes. Schedule your private showing today and see everything this home has to offer! Be sure to explore the 3D virtual tour!
Property Features
Property Type: Residential - Townhouse
Basement: Yes
Basement: Partially Finished
Cooling: None
Fuel Type: Natural Gas
Heating: Forced Air
Home Style: Federal
Lot Size: 0.03 Acres
Stories: 2.0
Taxes: $1,303
Year Built: 1920
Feature Descriptions
Additional Structures: Above Grade, Below Grade
Appliances: Dishwasher, Oven/Range - Electric, Refrigerator, Stove, Washer, Dryer, Water Heater
Exterior: Brick
Flooring: Luxury Vinyl Plank
Interior: Combination Dining/Living, Combination Kitchen/Dining, Floor Plan - Open, Recessed Lighting, Upgraded Countertops
Lot Dimensions: 0.03 Acre(S)
Municipality: Baltimore City
Sewer: Public Sewer
SQFT Above Finished: 1200
SQFT Below Finished: 600
SQFT Total Finished: 1800
Structure Type: Interior Row/Townhouse
Water: Public
Local Schools
School District: BALTIMORE CITY PUBLIC SCHOOLS
Listed By / Shown By
Listed By
Agency Name: Main Street Realty Company
Agency Phone: 4435957877
Shown By
Agent Name: Victory Home Team
Agent Phone: Cell: (410) 935-2009
Agency Title: Berkshire Hathaway HomeServices Homesale Realty

 First American
Estimate Your Payment
Estimated Payment
$ 611.78 per month $444.89 Principal & Interest $108.58 Property Tax $58.30 Homeowner's Insurance

 Corporate Office - 215 S Centerville Rd. Lancaster, PA 17603

2113 N Pulaski Street | MLS# MDBA2228806
This townhouse located at 2113 N Pulaski Street , Baltimore, MD 21217 is currently listed for sale with an asking price of $199,900. This property was built in 1920 and has 5 bedrooms and 2 full baths with 1800 sq. ft. N Pulaski Street is located in the MONDAWMIN subdivision within the BALTIMORE CITY PUBLIC SCHOOLS school district. Search MONDAWMIN real estate on www.victoryhometeamrealty.com today.