Victory Home Team

BEDS3
BATHS1 full
SQUARE FEET1,600
MLS#MDWA2040390
STATUSACTIVE
PROPERTY TYPEResidential - Single Family
SCHOOLWASHINGTON COUNTY PUBLIC SCHOOLS
Property Description
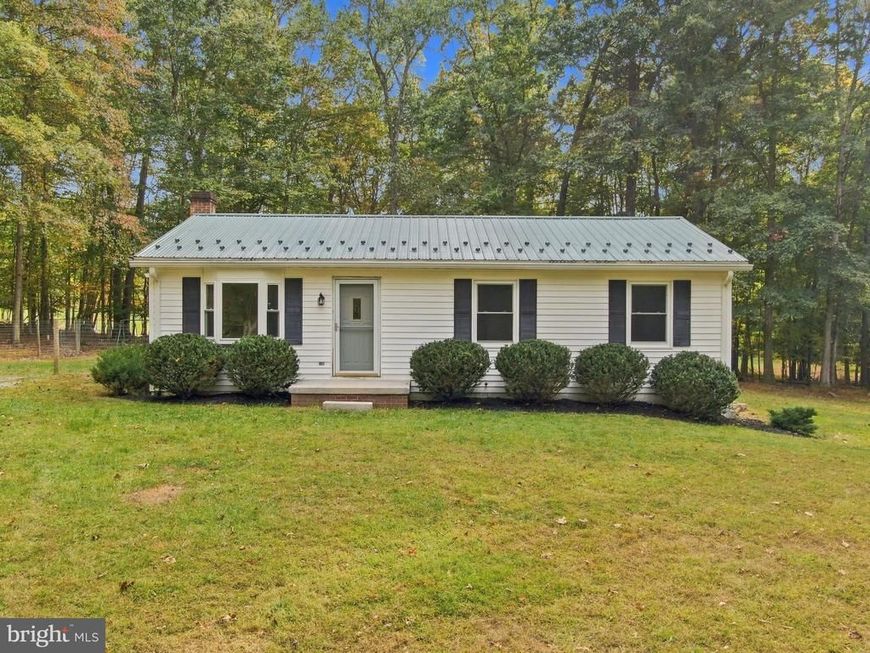
Discover the tranquility of country living in this charming ranch-style home situated on a serene 3.22-acre wooded lot near the C&O Canal. This well-maintained property features fresh paint, new LVP flooring, three comfortable bedrooms, and a spacious living room with a bay window.The inviting kitchen offers brand-new stainless steel appliances, ample table space, and a sliding glass door leading directly to the 16-by-20-foot covered deck—perfect for outdoor dining, entertaining, or relaxing.The primary bedroom includes two closets and direct access to the full Jack-and-Jill bathroom. The partially finished basement provides additional living space with a large family room, storage, and convenient outside access.The property also includes three storage sheds—two with electricity, including one with heating, and another with cable and phone service. Surrounded by mature trees and natural beauty, this private retreat offers comfort, space, and peaceful rural living while remaining conveniently located near the highway. Schedule your tour today!
Property Features
Property Type: Residential - Single Family
Basement: Yes
Basement: Interior Access, Partially Finished, Outside Entrance
Fuel Type: Electric
Heating: Heat Pump(s)
Home Style: Ranch/Rambler
Lot Size: 3.22 Acres
Roof Type: Metal
Stories: 2.0
Taxes: $2,702
Year Built: 1987
Feature Descriptions
Additional Structures: Above Grade, Below Grade
Appliances: Built-In Microwave, Dishwasher, Dryer, Exhaust Fan, Oven - Single, Refrigerator, Stainless Steel Appliances, Washer, Water Heater
Exterior: Vinyl Siding
Exterior: Outbuilding(s), Secure Storage
Fencing: Rear, Wire
Flooring: Luxury Vinyl Plank
Interior: Ceiling Fan(s), Entry Level Bedroom, Kitchen - Table Space
Location: Rural
Lot: Backs to Trees, Front Yard, Landscaping, Private, Rear Yard, Rural, Secluded
Lot Dimensions: 3.22 Acre(S)
Parking Features: Gravel Driveway, Private
Pet Restrictions: No Pet Restrictions
Sewer: On Site Septic
Special View Info: Limited, Trees/Woods
SQFT Above Finished: 1300
SQFT Below Finished: 300
SQFT Total Finished: 1600
Structure Type: Detached
Water: Well
Windows: Bay/Bow, Screens
Local Schools
High School: BOONSBORO SR
Middle School: BOONSBORO
Elementary School: PLEASANT VALLEY
School District: WASHINGTON COUNTY PUBLIC SCHOOLS
Listed By / Shown By
Listed By
Agency Name: Monument Sotheby's International Realty
Agency Phone: 4437462090
Shown By
Agent Name: Victory Home Team
Agent Phone: Cell: (410) 935-2009
Agency Title: Berkshire Hathaway HomeServices Homesale Realty

 First American
Estimate Your Payment
Estimated Payment
$ 1,169.13 per month $834.59 Principal & Interest $225.17 Property Tax $109.38 Homeowner's Insurance

 Corporate Office - 215 S Centerville Rd. Lancaster, PA 17603

19201 Nick Road | MLS# MDWA2040390
This single family home located at 19201 Nick Road, Keedysville, MD 21756 is currently listed for sale with an asking price of $375,000. This property was built in 1987 and has 3 bedrooms and 1 full baths with 1600 sq. ft. Nick Road is located within the WASHINGTON COUNTY PUBLIC SCHOOLS school district. Search Keedysville real estate on www.victoryhometeamrealty.com today.