Victory Home Team

BEDS3
BATHS2 full 1 partial
SQUARE FEET1,440
MLS#PADE2120552
STATUSACTIVE
PROPERTY TYPEResidential - Single Family
SUBDIVISIONWOODMERE
SCHOOLHAVERFORD TOWNSHIP
Property Description
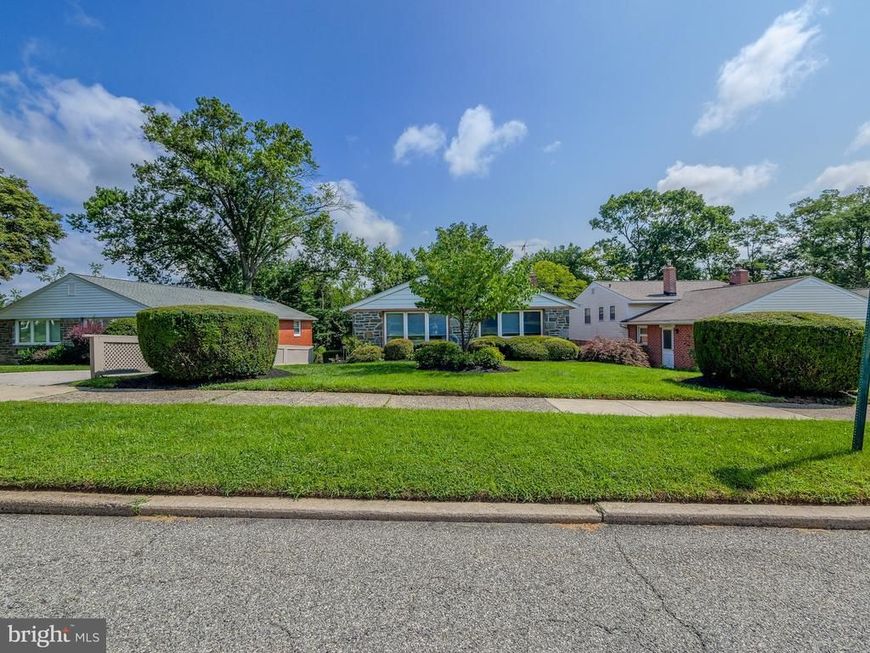
Welcome to 1727 Green Valley Rd!! Located in the Award Winning Haverford Township School District, this desirable, well maintained Havertown home offers the joy and ease of 1 floor living. A spacious ranch includes a large Living Room/ Dining Room combo, an updated Kitchen, Primary Bedroom and ensuite bath, 2 additional Bedrooms and a Hall Bath. The Lower Level boasts a large Family Room, Pdw Room, Laundry Room and interior access to the large 2 car garage. Closets galore and storage throughout! Even a Cedar Closet. Close to parks and walking trails, fantastic Haverford township activities, public transportation and shopping.
Property Features
Property Type: Residential - Single Family
Basement: Yes
Basement: Garage Access, Partially Finished
Cooling: Central A/C
Fuel Type: Natural Gas
Garage: 2
Heating: 90% Forced Air
Home Style: Ranch/Rambler
Lot Size: 0.21 Acres
Roof Type: Architectural Shingle
Stories: 1.0
Taxes: $8,063
Year Built: 1950
Feature Descriptions
Additional Structures: Above Grade, Below Grade
Appliances: Dishwasher, Dryer - Gas, Refrigerator, Washer
Exterior: Brick
Flooring: Hardwood, Wall to Wall Carpeting, Ceramic Tile
Interior: Entry Level Bedroom, Floor Plan - Traditional, Carpet, Cedar Closet(s), Kitchen - Eat-In, Combination Dining/Living
Lot Dimensions: 0.21 Acre(S)
Municipality: HAVERFORD TWP
Parking Features: Asphalt Driveway
Parking Notes: 2 Total Parking Spaces
Pet Restrictions: No Pet Restrictions
Sewer: Public Sewer
SQFT Above Finished: 1440
SQFT Total Finished: 1440
Structure Type: Detached
Total Garage/Parking Spaces: 2
Water: Public
Local Schools
High School: HAVERFORD SENIOR
Middle School: HAVERFORD
School District: HAVERFORD TOWNSHIP
Listed By / Shown By
Listed By
Agency Name: BHHS Fox & Roach-Haverford
Agency Phone: 6106494500
Shown By
Agent Name: Victory Home Team
Agent Phone: Cell: (410) 935-2009
Agency Title: Berkshire Hathaway HomeServices Homesale Realty

 First American
Estimate Your Payment
Estimated Payment
$ 2,154.57 per month $1,310.86 Principal & Interest $671.92 Property Tax $171.79 Homeowner's Insurance

 Corporate Office - 215 S Centerville Rd. Lancaster, PA 17603
1727 Green Valley Road | MLS# PADE2120552
This single family home located at 1727 Green Valley Road, Havertown, PA 19083 is currently listed for sale with an asking price of $589,000. This property was built in 1950 and has 3 bedrooms and 2 full and 1 partial baths with 1440 sq. ft. Green Valley Road is located in the WOODMERE subdivision within the HAVERFORD TOWNSHIP school district. Search WOODMERE real estate on www.victoryhometeamrealty.com today.