Victory Home Team

BEDS3
BATHS2 full 1 partial
SQUARE FEET1,976
MLS#MDPG2223616
STATUSACTIVE
PROPERTY TYPEResidential - Single Family
SUBDIVISIONROLLANDWOOD
SCHOOLPRINCE GEORGES COUNTY PUBLIC SCHOOLS
Property Description
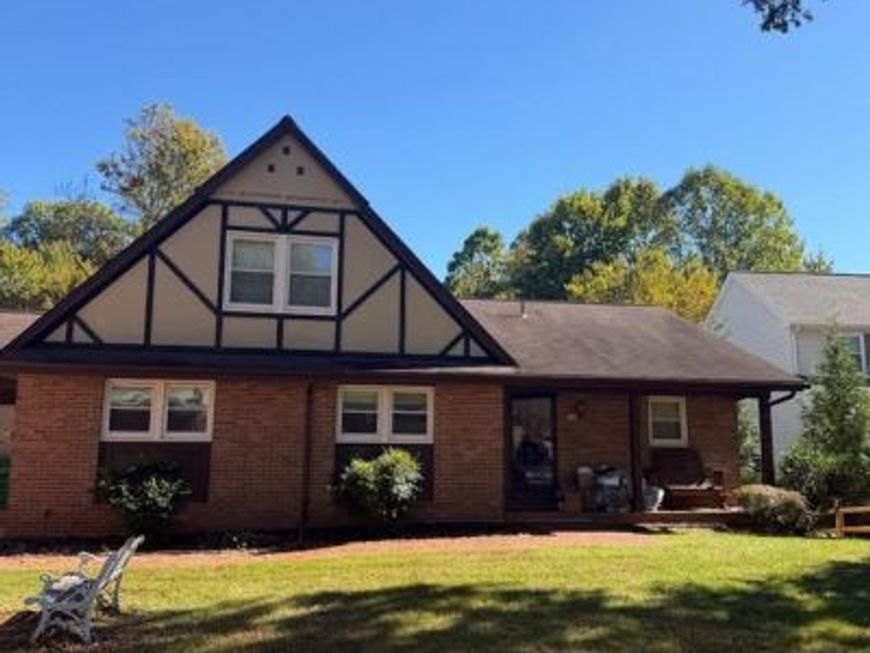
Opportunity awaits at 15709 Wayne Avenue! Tucked away in Laurel's established Rollandwood neighborhood, this charming Tudor-style home offers nearly 2,000 square feet of above-grade living space, three bedrooms, two full bathrooms, and a half bath, all situated on a spacious quarter-acre lot. Inside, you'll find a traditional floor plan, a main-level bedroom, and a fireplace that adds character to the home. The walkout basement offers additional space and possibilities, while the oversized two-car garage off the driveway and a one-car garage off the back of the home provide plenty of space for parking, storage, or a workshop. With its distinctive architecture, generous footprint, and established neighborhood setting, this home presents an exciting opportunity for someone looking to make it their own.
Property Features
Property Type: Residential - Single Family
Basement: Yes
Basement: Walkout Level
Cooling: Central A/C
Fireplaces: 1
Fuel Type: Electric
Garage: 3
Heating: 90% Forced Air
Home Style: Tudor
Lot Size: 0.25 Acres
Roof Type: Architectural Shingle
Stories: 2.0
Taxes: $8,278
Year Built: 1980
Feature Descriptions
Accessibility: 32"+ wide Doors
Additional Structures: Above Grade, Below Grade
Electric: 150 Amps
Exterior: Frame
Flooring: Carpet, Laminated
Interior: Carpet, Ceiling Fan(s), Entry Level Bedroom, Floor Plan - Traditional
Lot Dimensions: 0.25 Acre(S)
Parking Features: Asphalt Driveway
Parking Notes: 3 Total Parking Spaces
Pet Restrictions: Cats OK, Dogs OK
Sewer: Public Sewer
SQFT Above Finished: 1976
SQFT Total Finished: 1976
Structure Type: Detached
Total Garage/Parking Spaces: 3
Water: Public
Local Schools
School District: PRINCE GEORGES COUNTY PUBLIC SCHOOLS
Listed By / Shown By
Listed By
Agency Name: Compass
Agency Phone: 2025456900
Shown By
Agent Name: Victory Home Team
Agent Phone: Cell: (410) 935-2009
Agency Title: Berkshire Hathaway HomeServices Homesale Realty

 First American
Estimate Your Payment
Estimated Payment
$ 1,694.21 per month $888.00 Principal & Interest $689.83 Property Tax $116.38 Homeowner's Insurance

 Corporate Office - 215 S Centerville Rd. Lancaster, PA 17603

15709 Wayne Avenue | MLS# MDPG2223616
This single family home located at 15709 Wayne Avenue, Laurel, MD 20707 is currently listed for sale with an asking price of $399,000. This property was built in 1980 and has 3 bedrooms and 2 full and 1 partial baths with 1976 sq. ft. Wayne Avenue is located in the ROLLANDWOOD subdivision within the PRINCE GEORGES COUNTY PUBLIC SCHOOLS school district. Search ROLLANDWOOD real estate on www.victoryhometeamrealty.com today.