Victory Home Team

BEDS4
BATHS3 full 1 partial
SQUARE FEET2,680
MLS#MDCR2036762
STATUSACTIVE
PROPERTY TYPEResidential - Single Family
SUBDIVISIONMEADES CROSSING
SCHOOLCARROLL COUNTY PUBLIC SCHOOLS
Property Description
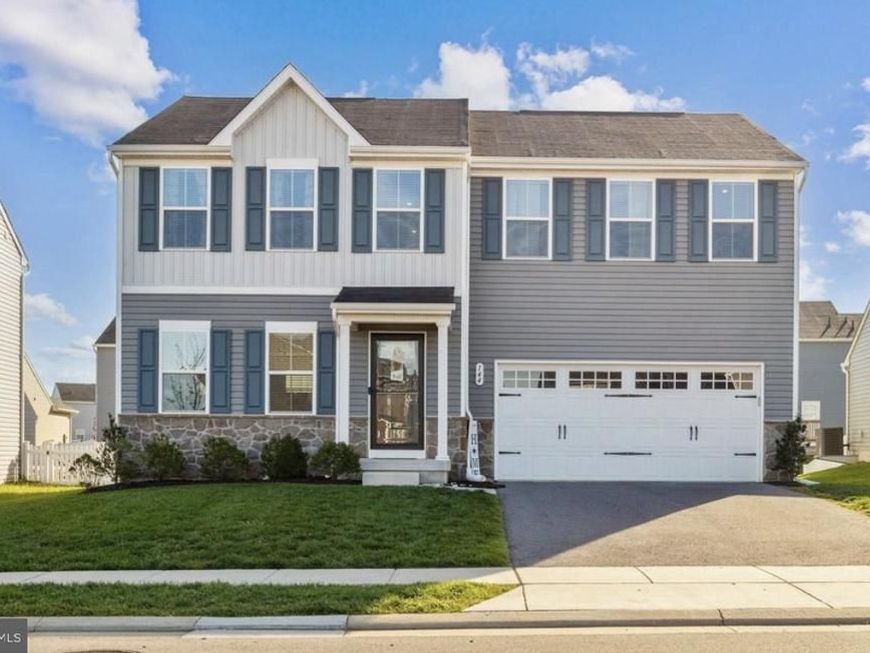
Welcome home to this beautifully maintained 4-bedroom, 3 full bath, 1 half bath single-family home! Beautiful open floor plan with fresh paint, this spacious home features a fully finished basement completed less than 3 months ago, providing additional living and entertaining space. Step outside to enjoy the large patio overlooking the fully fenced backyard oversized shed —perfect for outdoor gatherings, cookouts, and relaxing evenings. The attached 2-car garage offers ample parking and storage. This move-in-ready home combines comfort, space, and modern updates, making it a must-see!
Property Features
Property Type: Residential - Single Family
Basement: Fully Finished
Basement: Yes
Cooling: Central A/C
Fuel Type: Electric
Garage: 2
Heating: Heat Pump(s)
Home Style: Colonial
Lot Size: 0.14 Acres
Stories: 3.0
Taxes: $5,507
Year Built: 2019
Feature Descriptions
Accessibility: Level Entry - Main
Additional Structures: Above Grade, Below Grade
Exterior: Vinyl Siding
HOA Fee: $82.52/Monthly
Lot Dimensions: 0.14 Acre(S)
Municipality: Taneytown
Parking Notes: 2 Total Parking Spaces
Sewer: Public Sewer
SQFT Above Finished: 1920
SQFT Below Finished: 760
SQFT Total Finished: 2680
Structure Type: Detached
Total Garage/Parking Spaces: 2
Water: Public
Local Schools
School District: CARROLL COUNTY PUBLIC SCHOOLS
Listed By / Shown By
Listed By
Agency Name: Keller Williams Realty Centre
Agency Phone: 2403096000
Shown By
Agent Name: Victory Home Team
Agent Phone: Cell: (410) 935-2009
Agency Title: Berkshire Hathaway HomeServices Homesale Realty

 First American
Estimate Your Payment
Estimated Payment
$ 1,654.60 per month $1,057.14 Principal & Interest $458.92 Property Tax $138.54 Homeowner's Insurance

 Corporate Office - 215 S Centerville Rd. Lancaster, PA 17603
144 Crimson Avenue | MLS# MDCR2036762
This single family home located at 144 Crimson Avenue, Taneytown, MD 21787 is currently listed for sale with an asking price of $475,000. This property was built in 2019 and has 4 bedrooms and 3 full and 1 partial baths with 2680 sq. ft. Crimson Avenue is located in the MEADES CROSSING subdivision within the CARROLL COUNTY PUBLIC SCHOOLS school district. Search MEADES CROSSING real estate on www.victoryhometeamrealty.com today.