Victory Home Team

BEDS6
BATHS4 full 1 partial
SQUARE FEET6,900
MLS#MDHW2074508
STATUSACTIVE
PROPERTY TYPEResidential - Single Family
SUBDIVISIONCLARKSVILLE HUNT
SCHOOLHOWARD COUNTY PUBLIC SCHOOLS
Property Description
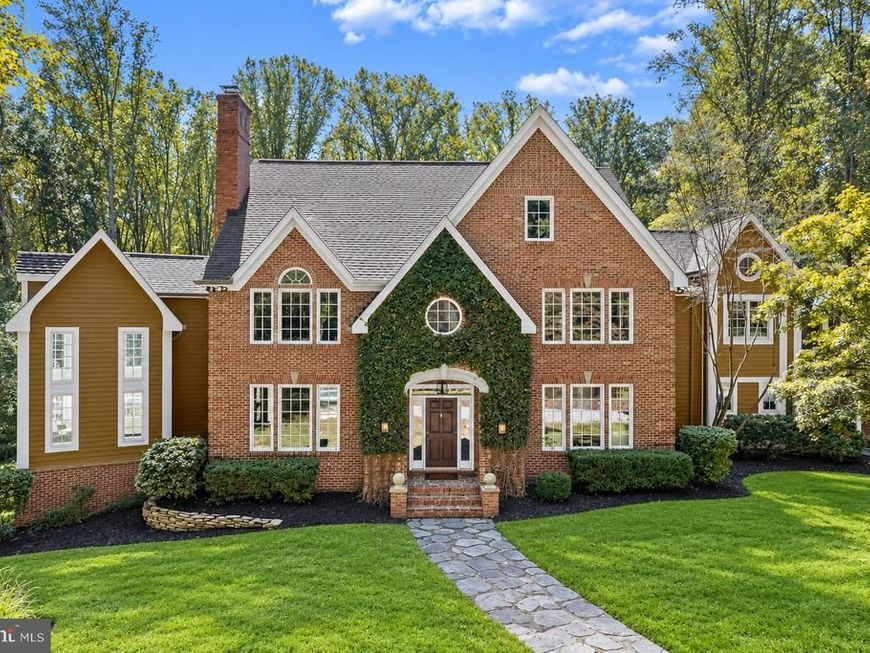
Exquisite colonial estate set on over 3 acres of meticulously landscaped grounds, offering timeless elegance, distinctive architectural details, and resort-inspired amenities. The outdoor oasis features a heated saltwater pool, custom pergola with built-in outdoor kitchen, elegant furnishings, a dedicated lounge area, and a welcoming front fire pit. The grand foyer showcases hardwood flooring, dentil detailing, crown molding, and stained-glass transom windows. French doors open to the formal dining room, accented by double crown molding and updated lighting. The formal living room features a wood-burning fireplace, plantation shutters, and stained-glass accents, while the adjoining private office offers built-in shelving and views of the grounds. The gourmet kitchen features a center island with breakfast bar, 42-inch cabinetry, quartz countertops, stainless steel appliances, a subway tile backsplash, and a planning station. The bright breakfast area flows into the impressive family room, where a cathedral ceiling, stone-surround wood-burning fireplace, classic columns, and a wall of windows create a light-filled gathering space. A convenient mudroom connects to the two-car garage, while the two-story solarium offers additional living space with classic columns and hardwood flooring. The luxurious primary suite serves as a private retreat, featuring a cathedral ceiling, wood-burning fireplace, walk-in closet, and access to a charming loft overlooking the solarium. Complete with a beverage cooler and stained-glass accents, this unique space is ideal for relaxing. The en-suite bath offers separate vanities, a jetted soaking tub, and a ceramic tile walk-in shower. Three additional bedrooms and two full baths complete the upper-level sleeping quarters, including a bedroom with a gas fireplace, built-in desks, and walk-in closet. The penthouse level provides two additional bedrooms, one with a loft and the other featuring exposed beams and a walk-in closet. The expansive lower level is designed for entertaining, featuring luxury flooring, built-in bookcases, recessed lighting, a full bath, and a complete kitchen with stainless steel appliances, granite countertops, and slate backsplash. A dedicated exercise room with crown molding and ample storage complements the spacious recreation area, enhanced by a dramatic double-sided gas fireplace. Surrounded by beautifully landscaped acreage, this exceptional property offers extraordinary indoor-outdoor living, from afternoons by the heated saltwater pool to evenings beneath the pergola or around the fire pit. Conveniently located near US-29, MD-32, and I-95, with easy access to Columbia Mall, Merriweather Post Pavilion, and the cultural attractions of Baltimore and Washington, D.C. A truly distinctive estate combining timeless architectural character, versatile living spaces, and exceptional amenities for luxurious everyday living and entertaining.
Property Features
Property Type: Residential - Single Family
Basement: Yes
Basement: Connecting Stairway, Full, Fully Finished, Heated, Improved, Interior Access, Outside Entrance, Rear Entrance, Sump Pump, Walkout Level, Windows
Cooling: Central A/C
Fireplaces: 5
Fuel Type: Propane - Owned, Electric
Garage: 2
Heating: Forced Air, Programmable Thermostat
Home Style: Colonial
Lot Size: 3.78 Acres
Roof Type: Architectural Shingle, Shingle
Stories: 4.0
Taxes: $21,322
Year Built: 1992
Feature Descriptions
Additional Structures: Above Grade, Below Grade
Appliances: Built-In Microwave, Cooktop, Dishwasher, Disposal, Dryer, Exhaust Fan, Freezer, Humidifier, Icemaker, Oven - Self Cleaning, Oven - Single, Oven - Wall, Oven/Range - Gas, Refrigerator, Stainless Steel Appliances, Stove, Trash Compactor, Washer, Water Dispenser, Water Heater
Exterior: Cedar, Brick
Exterior: Exterior Lighting, Secure Storage, Other
Fireplace: Double Sided, Gas/Propane, Mantel(s), Stone, Wood
Flooring: Carpet, Ceramic Tile, Hardwood
Interior: 2nd Kitchen, Bathroom - Soaking Tub, Bathroom - Stall Shower, Bathroom - Tub Shower, Breakfast Area, Built-Ins, Butlers Pantry, Carpet, Ceiling Fan(s), Chair Railings, Crown Moldings, Dining Area, Double/Dual Staircase, Exposed Beams, Family Room Off Kitchen, Floor Plan - Traditional, Kitchen - Eat-In, Kitchen - Gourmet, Kitchen - Island, Kitchen - Table Space, Primary Bath(s), Recessed Lighting, Upgraded Countertops, Walk-in Closet(s), Wood Floors
Lot: Backs to Trees, Cul-de-sac, Landscaping, Partly Wooded, SideYard(s), Trees/Wooded
Lot Dimensions: 3.78 Acre(S)
Parking Features: Asphalt Driveway, Circular Driveway
Parking Notes: 2 Total Parking Spaces
Pet Restrictions: Cats OK, Dogs OK
Rooms: Living Room, Dining Room, Primary Bedroom, Sitting Room, Bedroom 2,Bedroom 3,Bedroom 4,Bedroom 5,Kitchen, Family Room, Foyer, Breakfast Room, Exercise Room, Laundry, Office, Recreation Room, Solarium, Bedroom 6
Sewer: Septic Exists
Special View Info: Garden/Lawn, Trees/Woods
SQFT Above Finished: 5100
SQFT Below Finished: 1800
SQFT Total Finished: 6900
Structure Type: Detached
Swimming Pool: Heated, In Ground, Saltwater
Total Garage/Parking Spaces: 2
Water: Well
Windows: Atrium, Palladian, Wood Frame
Wooded: Yes
Room Sizes
Bedroom 5: 20 x 14 Level - Upper 2
Bedroom 6: 14 x 11 Level - Upper 2
Primary Bedroom: 18 x 15 Level - Upper 1
Sitting Room: 14 x 11 Level - Upper 1
Bedroom 2: 14 x 11 Level - Upper 1
Bedroom 3: 14 x 12 Level - Upper 1
Bedroom 4: 20 x 12 Level - Upper 1
Foyer: 18 x 12 Level - Main
Dining Room: 14 x 14 Level - Main
Living Room: 23 x 14 Level - Main
Kitchen: 18 x 16 Level - Main
Breakfast Room: 20 x 11 Level - Main
Family Room: 23 x 187 Level - Main
Solarium: 26 x 16 Level - Main
Office: 12 x 11 Level - Main
Laundry: 8 x 7 Level - Upper 1
Exercise Room: 14 x 12 Level - Lower 1
Recreation Room: 29 x 16 Level - Lower 1
Kitchen: 11 x 11 Level - Lower 1
Local Schools
High School: RIVER HILL
Middle School: LIME KILN
Elementary School: DAYTON OAKS
School District: HOWARD COUNTY PUBLIC SCHOOLS
Listed By / Shown By
Listed By
Agency Name: Northrop Realty
Agency Phone: 4105310321
Shown By
Agent Name: Victory Home Team
Agent Phone: Cell: (410) 935-2009
Agency Title: Berkshire Hathaway HomeServices Homesale Realty

 First American
Estimate Your Payment
Estimated Payment
$ 6,433.71 per month $4,117.30 Principal & Interest $1,776.83 Property Tax $539.58 Homeowner's Insurance

 Corporate Office - 215 S Centerville Rd. Lancaster, PA 17603

13839 Lakeside Drive | MLS# MDHW2074508
This single family home located at 13839 Lakeside Drive, Clarksville, MD 21029 is currently listed for sale with an asking price of $1,850,000. This property was built in 1992 and has 6 bedrooms and 4 full and 1 partial baths with 6900 sq. ft. Lakeside Drive is located in the CLARKSVILLE HUNT subdivision within the HOWARD COUNTY PUBLIC SCHOOLS school district. Search CLARKSVILLE HUNT real estate on www.victoryhometeamrealty.com today.