Victory Home Team

BEDS3
BATHS2 full 1 partial
SQUARE FEET1,588
MLS#MDBC2179544
STATUSPENDING
PROPERTY TYPEResidential - Single Family
SUBDIVISIONREISTERSWOOD
SCHOOLBALTIMORE COUNTY PUBLIC SCHOOLS
Property Description
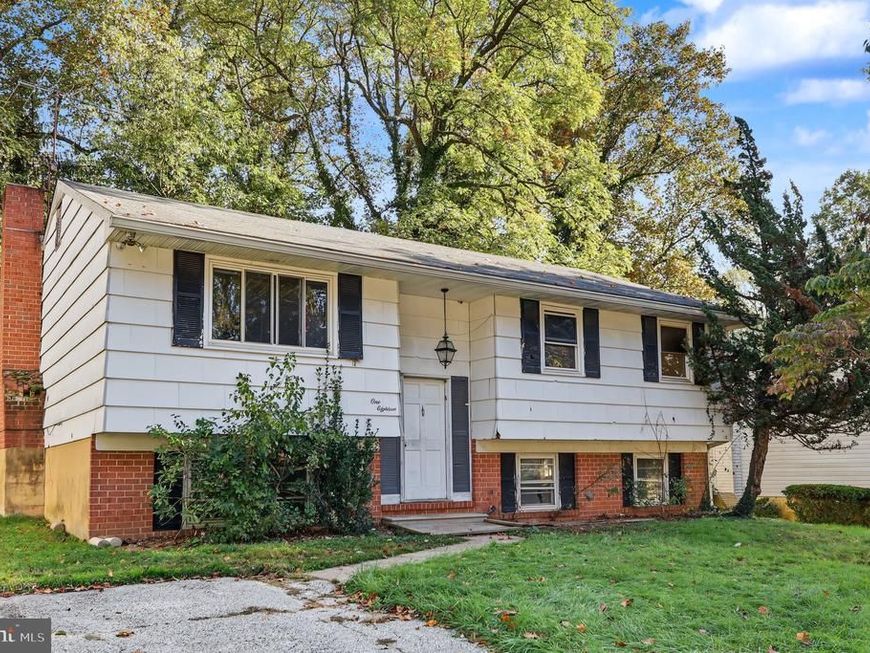
Multiple offers received. Offer deadline Highest and Beat by 10-26 @ 12noon. INVESTOR ALERT! OPPORTUNITY IS KNOCKING! Bring your vision, your contractor, and your imagination! This 3-bedroom, 2.5-bath split foyer is ready for a complete transformation. In need of renovation, this property offers tremendous potential for investors, renovators, or buyers looking to create something special. Situated on a great lot with a spacious yard in a prime location, the possibilities are endless! Furnace was replaced 2025. Whether you're looking for your next investment project or a home to completely reimagine, this diamond in the rough is waiting for its second chance to shine. Bring your creativity and unlock the potential! This is an as-is sale.
Property Features
Property Type: Residential - Single Family
Basement: Yes
Basement: Workshop, Windows, Rough Bath Plumb, Interior Access, Improved, Connecting Stairway, Walkout Stairs
Cooling: Other, Central A/C
Fireplaces: 1
Fuel Type: Natural Gas
Heating: Forced Air
Home Style: Split Foyer
Lot Size: 0.18 Acres
Stories: 2.0
Taxes: $3,022
Year Built: 1974
Feature Descriptions
Additional Structures: Above Grade, Below Grade
Exterior: Frame
Interior: Bathroom - Tub Shower, Bathroom - Walk-In Shower, Primary Bath(s), Kitchen - Country
Lot: Level, Backs to Trees, Partly Wooded, Rear Yard
Lot Dimensions: 0.18 Acre(S)
Number of Rooms: 7
Parking Features: Asphalt Driveway
Parking Notes: 2 Total Parking Spaces
Sewer: Public Sewer
Special View Info: Garden/Lawn
SQFT Above Finished: 1108
SQFT Below Finished: 480
SQFT Total Finished: 1588
Structure Type: Detached
Total Garage/Parking Spaces: 2
Water: Public
Wooded: Yes
Local Schools
School District: BALTIMORE COUNTY PUBLIC SCHOOLS
Listed By / Shown By
Listed By
Agency Name: Long & Foster Real Estate, Inc.
Agency Phone: 4108798080
Shown By
Agent Name: Victory Home Team
Agent Phone: Cell: (410) 935-2009
Agency Title: Berkshire Hathaway HomeServices Homesale Realty

 First American
Estimate Your Payment
Estimated Payment
$ 742.69 per month $433.99 Principal & Interest $251.83 Property Tax $56.88 Homeowner's Insurance

 Corporate Office - 215 S Centerville Rd. Lancaster, PA 17603

118 Strongwood Road | MLS# MDBC2179544
This single family home located at 118 Strongwood Road, Owings Mills, MD 21117 is currently listed for sale with an asking price of $195,000. This property was built in 1974 and has 3 bedrooms and 2 full and 1 partial baths with 1588 sq. ft. Strongwood Road is located in the REISTERSWOOD subdivision within the BALTIMORE COUNTY PUBLIC SCHOOLS school district. Search REISTERSWOOD real estate on www.victoryhometeamrealty.com today.