Victory Home Team

BEDS4
BATHS3 full 1 partial
SQUARE FEET3,860
MLS#MDPG2219902
STATUSACTIVE
PROPERTY TYPEResidential - Single Family
SUBDIVISIONRIVERVIEW ESTATES
SCHOOLPRINCE GEORGES COUNTY PUBLIC SCHOOLS
Property Description
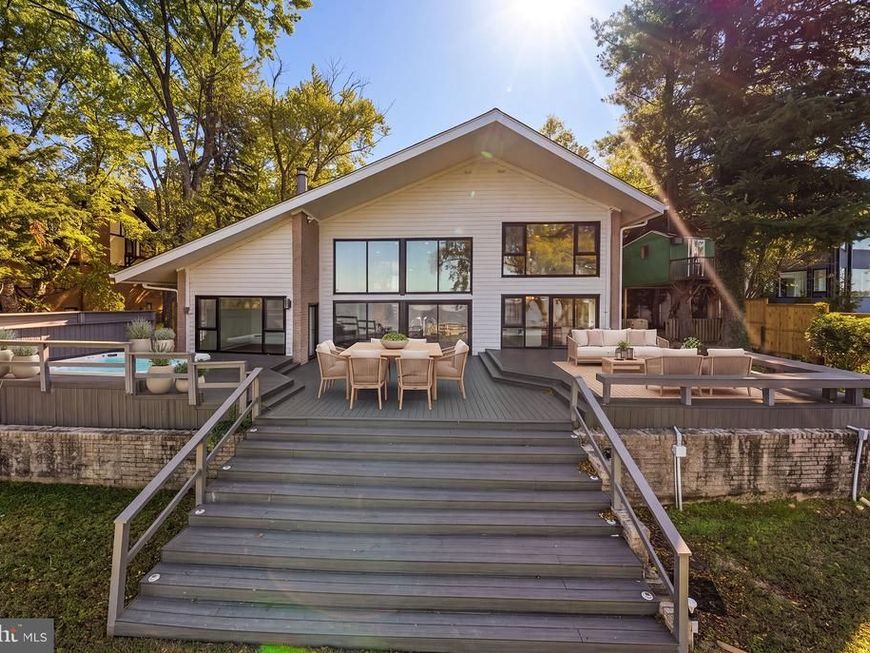
Experience breathtaking Potomac River views, spectacular sunsets, and the ultimate waterfront lifestyle at this exceptional riverfront retreat. Set along a deep-water channel, this 3,860-square-foot home offers expansive water views from nearly every room, creating a seamless connection to the river and the outdoors. Thoughtfully updated and beautifully maintained, the home features a new seawall (2024), new roof, windows, HVAC system, gutters, appliances, washer and dryer, updated lighting, and electric fireplace (all 2026), along with fresh paint throughout. The spacious great room is designed to capture the views, with floor-to-ceiling windows, an inviting fireplace, and direct access to the expansive deck. The gourmet kitchen features quartz countertops, a large island, new appliances, and a breakfast area with direct access to the deck and hot tub—perfect for morning coffee, sunset cocktails, or effortless entertaining. The flexible bedroom layout includes two primary suites, two additional bedrooms, and an additional room that can serve as a home office, recording studio, or fifth bedroom, providing plenty of space for family and guests. Step outside to more than 1,250 square feet of waterfront decking, where the river becomes your backyard. Relax in the hot tub, entertain overlooking the water, or head down to the private dock and boat lift for an afternoon on the Potomac. Boaters will appreciate the deep-water channel and easy access to the Chesapeake Bay, while nearby destinations including National Harbor, Old Town Alexandria, The Wharf, and Navy Yard are just a quick boat ride away. Whether you're entertaining, boating, watching the sunset, or simply enjoying the peace and beauty of the river, 10913 Mariner Drive offers a rare opportunity to live every day like a vacation.
Property Features
Property Type: Residential - Single Family
Cooling: Central A/C
Fireplaces: 1
Fuel Type: Electric, Natural Gas
Garage: 1
Heating: Heat Pump(s)
Home Style: Contemporary
Lot Size: 0.58 Acres
Stories: 2.0
Taxes: $19,860
Year Built: 1967
Feature Descriptions
Accessibility: 2+ Access Exits
Additional Structures: Above Grade
Appliances: Built-In Microwave, Dishwasher, Disposal, Dryer, Icemaker, Oven/Range - Gas, Refrigerator, Stainless Steel Appliances, Washer, Water Heater
Exterior: Brick
Exterior: Extensive Hardscape, Hot Tub, Secure Storage
Fireplace: Electric
Flooring: Luxury Vinyl Plank
Interior: Built-Ins, Ceiling Fan(s), Combination Dining/Living, Combination Kitchen/Living, Floor Plan - Open, Kitchen - Eat-In, Kitchen - Gourmet, Kitchen - Island, Primary Bath(s), Recessed Lighting, Walk-in Closet(s), Studio, Bathroom - Walk-In Shower
Lake Name: Potomac River
Location: River
Lot Dimensions: 0.58 Acre(S)
Parking Features: Circular Driveway
Parking Notes: 1 Total Parking Spaces
Rooms: Living Room, Primary Bedroom, Sitting Room, Bedroom 3,Bedroom 4,Kitchen, Foyer, Breakfast Room, Laundry, Other, Office, Storage Room, Bathroom 2,Primary Bathroom, Half Bath
Sewer: Public Sewer
Special View Info: River
SQFT Above Finished: 3860
SQFT Total Finished: 3860
Structure Type: Detached
Total Garage/Parking Spaces: 1
Water: Public
Water Access: Private Access
Room Sizes
Living Room: 21 x 31 Level - Main
Kitchen: 14 x 13 Level - Main
Breakfast Room: 19 x 15 Level - Main
Primary Bedroom: 14 x 15 Level - Main
Storage Room: 9 x 7 Level - Main
Primary Bedroom: 15 x 11 Level - Upper 1
Bedroom 3: 11 x 11 Level - Upper 1
Bedroom 4: 11 x 10 Level - Upper 1
Sitting Room: 14 x 10 Level - Upper 1
Office: 18 x 12 Level - Upper 1
Other: 18 x 7 Level - Upper 1
Local Schools
School District: PRINCE GEORGES COUNTY PUBLIC SCHOOLS
Listed By / Shown By
Listed By
Agency Name: TTR Sotheby's International Realty
Agency Phone: 7033106800
Shown By
Agent Name: Victory Home Team
Agent Phone: Cell: (410) 935-2009
Agency Title: Berkshire Hathaway HomeServices Homesale Realty

 First American
Estimate Your Payment
Estimated Payment
$ 7,822.22 per month $5,452.64 Principal & Interest $1,655.00 Property Tax $714.58 Homeowner's Insurance

 Corporate Office - 215 S Centerville Rd. Lancaster, PA 17603

10913 Mariner Drive | MLS# MDPG2219902
This single family home located at 10913 Mariner Drive, Fort Washington, MD 20744 is currently listed for sale with an asking price of $2,450,000. This property was built in 1967 and has 4 bedrooms and 3 full and 1 partial baths with 3860 sq. ft. Mariner Drive is located in the RIVERVIEW ESTATES subdivision within the PRINCE GEORGES COUNTY PUBLIC SCHOOLS school district. Search RIVERVIEW ESTATES real estate on www.victoryhometeamrealty.com today.