Victory Home Team

BEDS4
BATHS2 full
SQUARE FEET1,020
MLS#MDBA2234114
STATUSACTIVE
PROPERTY TYPEResidential - Townhouse
SUBDIVISIONBROOKLYN
SCHOOLBALTIMORE CITY PUBLIC SCHOOLS
Property Description
Many updates in this townhome includes: (1) Hot water heater 1 year (2) New roof 2023 (3) New 200 amp panel 2023 (4) New floors 2023 (5) Hardwired 2 alarm in basement and first floor (6) New doors 2023 (7) All new appliances 2023, refrigerator, stove, microwave, washer, gas dryer (8) Freshly painted (9) New plumbing all pipes 2023 (10) New gas line 2023 (11) Newer 2 baths (12) Lead paint free (13) Rental license from Baltimore City (14) Lifetime warranty double pane windows (15) Recessed lighting in dining room, basement , master bedroom (16) Most of water pipes renovated to copper (some PVC) (17) Basement has exhaust fan in bathroom
Property Features
Property Type: Residential - Townhouse
Basement: Yes
Basement: Daylight, Partial, Fully Finished, Heated, Improved, Outside Entrance, Rear Entrance, Walkout Level
Cooling: Ceiling Fan(s), Central A/C
Fuel Type: Natural Gas
Heating: 90% Forced Air
Home Style: Colonial
Lot Size: 0.04 Acres
Stories: 3.0
Taxes: $2,124
Year Built: 1943
Feature Descriptions
Additional Structures: Above Grade, Below Grade
Appliances: Dishwasher, Stove, Refrigerator
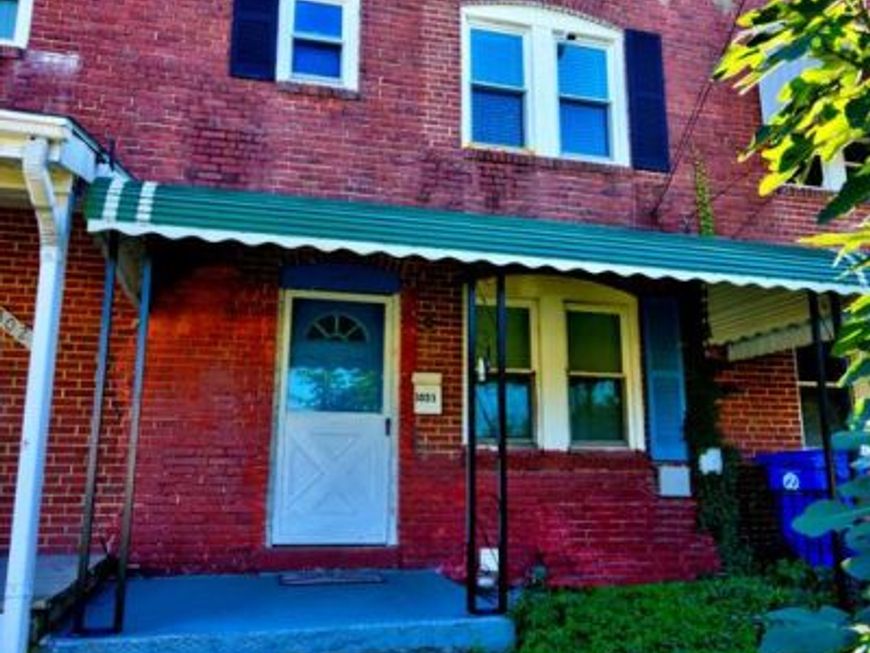
Exterior: Brick
Interior: Attic, Built-Ins, Ceiling Fan(s), Combination Kitchen/Dining, Floor Plan - Traditional, Formal/Separate Dining Room, Kitchen - Galley, Wood Floors, Primary Bath(s)
Lot Dimensions: 0.04 Acre(S)
Pet Restrictions: No Pet Restrictions
Sewer: Public Sewer
SQFT Above Finished: 1020
SQFT Total Finished: 1020
Structure Type: Interior Row/Townhouse
Utilities: Electric Available, Natural Gas Available, Phone Connected, Sewer Available, Water Available
Water: Public
Windows: Double Pane
Local Schools
School District: BALTIMORE CITY PUBLIC SCHOOLS
Listed By / Shown By
Listed By
Agency Name: Berkshire Hathaway HomeServices PenFed Realty
Agency Phone: 4106478000
Shown By
Agent Name: Victory Home Team
Agent Phone: Cell: (410) 935-2009
Agency Title: Berkshire Hathaway HomeServices Homesale Realty

 First American
Estimate Your Payment
Estimated Payment
$ 755.96 per month $511.88 Principal & Interest $177.00 Property Tax $67.08 Homeowner's Insurance

 Corporate Office - 215 S Centerville Rd. Lancaster, PA 17603

1025 Church Street | MLS# MDBA2234114
This townhouse located at 1025 Church Street, Baltimore, MD 21225 is currently listed for sale with an asking price of $230,000. This property was built in 1943 and has 4 bedrooms and 2 full baths with 1020 sq. ft. Church Street is located in the BROOKLYN subdivision within the BALTIMORE CITY PUBLIC SCHOOLS school district. Search BROOKLYN real estate on www.victoryhometeamrealty.com today.