Victory Home Team

BEDS3
BATHS2 full 2 partial
SQUARE FEET2,580
MLS#MDWA2040934
STATUSACTIVE
PROPERTY TYPEResidential - Townhouse
SUBDIVISIONFLETCHERS GROVE
SCHOOLWASHINGTON COUNTY PUBLIC SCHOOLS
Property Description
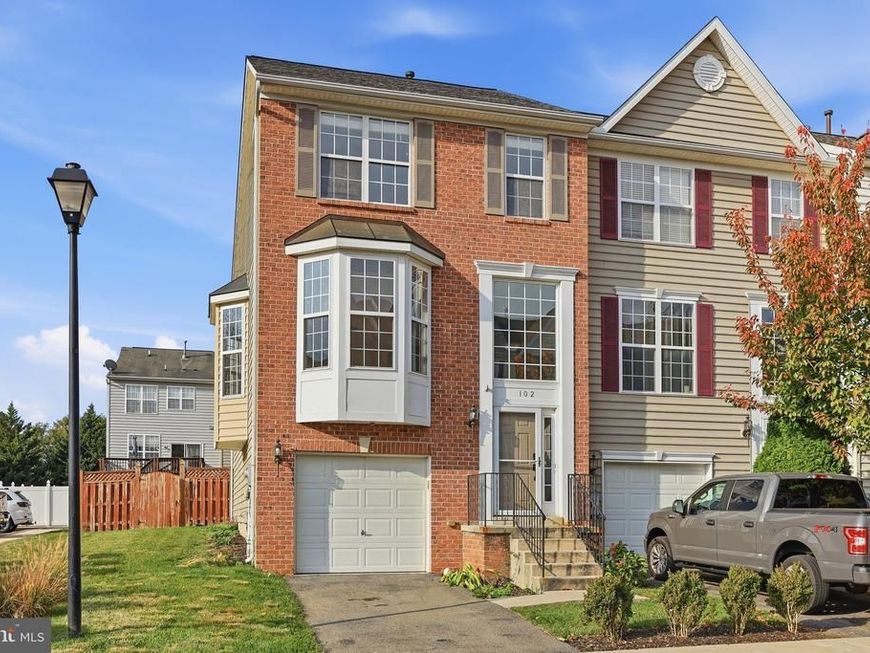
Move in ready with a new roof and HVAC in 2025! This beautifully maintained three bedroom, two full and two half bath end unit townhome in Fletcher's Grove offers three finished levels, abundant natural light, and a fully fenced backyard. Inside, hardwood flooring, fresh paint, and large windows create a bright and welcoming feel throughout the main living area. The kitchen features stainless steel appliances, a center island, and access to the rear deck overlooking the backyard. Upstairs, the spacious primary suite offers two walk in closets and a private bath with a separate soaking tub. Two additional bedrooms provide plenty of flexibility, while the fully finished walkout basement adds valuable living space with direct access to the fenced backyard. An attached garage provides additional parking and storage. Major improvements include a new roof and HVAC in 2025, along with a newer washer and dryer. Lovingly maintained and thoughtfully updated, this home offers the space, comfort, and convenience today's buyers are looking for. Schedule your tour today!
Property Features
Property Type: Residential - Townhouse
Basement: Yes
Basement: Connecting Stairway, Daylight, Full, Fully Finished, Garage Access, Rear Entrance, Sump Pump, Walkout Stairs
Cooling: Central A/C
Fuel Type: Electric, Natural Gas
Garage: 1
Heating: Heat Pump - Gas BackUp
Home Style: Colonial
Lot Size: 0.05 Acres
Roof Type: Architectural Shingle
Stories: 3.0
Taxes: $3,808
Year Built: 2007
Feature Descriptions
Additional Structures: Above Grade, Below Grade
Appliances: Built-In Microwave, Dishwasher, Disposal, Oven/Range - Electric, Refrigerator, Water Heater
Exterior: Brick Front, Vinyl Siding
Exterior: Sidewalks, Street Lights
Fencing: Fully, Wood
Flooring: Carpet, Hardwood
HOA Fee: $215.00/Quarterly
Interior: Breakfast Area, Carpet, Ceiling Fan(s), Combination Dining/Living, Floor Plan - Open, Kitchen - Eat-In, Kitchen - Island, Pantry, Primary Bath(s), Recessed Lighting, Bathroom - Soaking Tub, Sprinkler System, Bathroom - Stall Shower, Walk-in Closet(s), Wood Floors
Lot Dimensions: 0.05 Acre(S)
Number of Rooms: 3
Parking Notes: 2 Total Parking Spaces
Sewer: Public Sewer
SQFT Above Finished: 2580
SQFT Total Finished: 2580
Structure Type: End of Row/Townhouse
Total Garage/Parking Spaces: 2
Water: Public
Windows: Double Hung
Local Schools
School District: WASHINGTON COUNTY PUBLIC SCHOOLS
Listed By / Shown By
Listed By
Agency Name: Keller Williams Realty Centre
Agency Phone: 2403096000
Shown By
Agent Name: Victory Home Team
Agent Phone: Cell: (410) 935-2009
Agency Title: Berkshire Hathaway HomeServices Homesale Realty

 First American
Estimate Your Payment
Estimated Payment
$ 1,261.04 per month $834.36 Principal & Interest $317.33 Property Tax $109.35 Homeowner's Insurance

 Corporate Office - 215 S Centerville Rd. Lancaster, PA 17603

102 Green Fern Lane | MLS# MDWA2040934
This townhouse located at 102 Green Fern Lane, Boonsboro, MD 21713 is currently listed for sale with an asking price of $374,900. This property was built in 2007 and has 3 bedrooms and 2 full and 2 partial baths with 2580 sq. ft. Green Fern Lane is located in the FLETCHERS GROVE subdivision within the WASHINGTON COUNTY PUBLIC SCHOOLS school district. Search FLETCHERS GROVE real estate on www.victoryhometeamrealty.com today.