Victory Home Team

BEDS3
BATHS2 full
SQUARE FEET1,970
MLS#PABU2126520
STATUSACTIVE
PROPERTY TYPEResidential - Townhouse
SUBDIVISIONCLUSTERS
SCHOOLBENSALEM TOWNSHIP
Property Description
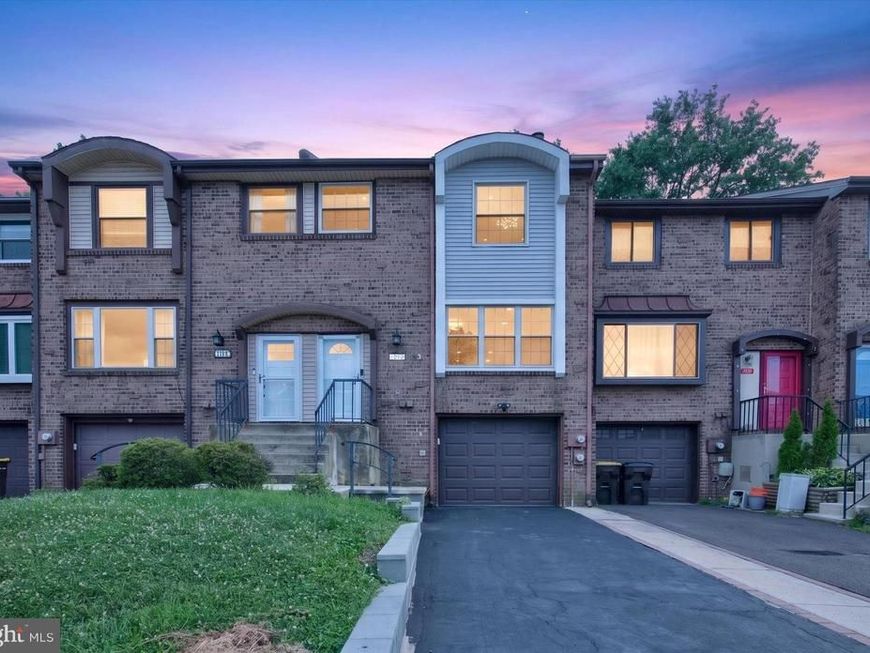
Experience the perfect blend of elegance, comfort, and convenience at 1012 Burnley Court! This beautifully renovated 3-bedroom, 2-full-bath brick-front townhome is tucked away on a quiet cul-de-sac in the highly desirable Clusters of Bensalem. Offering modern updates throughout, a one-car garage, a fully finished walk-out basement, and no HOA fees, this move-in-ready home combines luxury with low-maintenance living. Enjoy the feel of a brand-new home with fresh renovations, premium finishes, and peace of mind throughout. Sleek, high-quality laminate flooring flows seamlessly across every level, creating a stylish, carpet-free interior that is both beautiful and easy to maintain. The spacious main level features a bright living room with a cozy wood-burning fireplace, a formal dining room, and an expansive eat-in kitchen complete with an island, abundant cabinetry, and a sun-filled bay window—perfect for everyday living and entertaining. The generous primary suite serves as a private retreat, offering a large walk-in closet, additional closet space, and plenty of room to unwind. Two additional bedrooms are generously sized, and the spacious hall bathroom . A pull-down attic storage for added convenience. The fully finished walk-out basement significantly expands the living space, featuring approximately 15' x 15' sunroom and additional recreation room. A full bathroom, and sliding glass doors leading to a secluded, fully fenced backyard—ideal for entertaining, relaxing, or providing a safe space for pets and play. A dedicated laundry room is also conveniently located on this level. Additional features include a new kitchen exhaust hood, an attached one-car garage with interior access, , and a washer and dryer included with the sale. Commuters will appreciate the home's convenient location with easy access to major highways, shopping, dining, and public transportation, making travel throughout the region simple and efficient. Immediate possession is available, allowing you to move right in and start enjoying everything this exceptional home has to offer. Don't miss this rare opportunity to own a beautifully updated home in one of Bensalem's most sought-after neighborhoods. Schedule your private showing today!
Property Features
Property Type: Residential - Townhouse
Basement: Yes
Basement: Fully Finished, Garage Access, Heated, Daylight, Full, Outside Entrance, Interior Access, Connecting Stairway, Rear Entrance, Space For Rooms, Improved
Cooling: Central A/C
Fireplaces: 1
Fuel Type: Electric
Garage: 1
Heating: Heat Pump - Electric BackUp, Hot Water, Forced Air
Home Style: Colonial
Lot Size: 0.03 Acres
Roof Type: Shingle
Stories: 2.0
Taxes: $5,961
Year Built: 1978
Feature Descriptions
Accessibility: Doors - Swing In,2+ Access Exits, >84" Garage Door,32"+ wide Doors
Additional Structures: Above Grade
Appliances: Oven - Self Cleaning, Dishwasher
Electric: 100 Amp Service
Exterior: Street Lights, Exterior Lighting, Play Area
Exterior: Vinyl Siding, Brick
Fencing: Rear, Wood
Fireplace: Corner, Wood
Flooring: Wood, Wall to Wall Carpeting, Tile/Brick
Interior: Butlers Pantry, Bathroom - Stall Shower, Additional Stairway, Attic, Bathroom - Tub Shower, Chair Railings, Combination Kitchen/Dining, Pantry, Recessed Lighting, Primary Bath(s), Walk-in Closet(s), Wood Floors
Location: Suburban
Lot Dimensions: 0.03 Acre(S)
Municipality: BENSALEM TWP
Number of Rooms: 7
Parking Features: Asphalt Driveway
Parking Notes: 2 Total Parking Spaces
Pet Restrictions: No Pet Restrictions
Rooms: Living Room, Dining Room, Primary Bedroom, Bedroom 2,Kitchen, Family Room, Bedroom 1,Other, Attic
Sewer: Public Sewer
Special View Info: Garden/Lawn, Street, Trees/Woods
SQFT Above Finished: 1970
SQFT Total Finished: 1970
Structure Type: Interior Row/Townhouse
Total Garage/Parking Spaces: 2
Utilities: Electric Available, Phone Available, Sewer Available, Water Available
Water: Public
Windows: Bay/Bow
Room Sizes
Bedroom 2: 9 x 13 Level - Upper 1
Other: 16 x 17 Level - Lower 1
Kitchen: 19 x 12 Level - Main
Living Room: 19 x 14 Level - Main
Primary Bedroom: 12 x 16 Level - Upper 1
Bedroom 1: 10 x 12 Level - Upper 1
Dining Room: 9 x 11 Level - Main
Family Room: 18 x 15 Level - Lower 1
Local Schools
High School: BENSALEM TOWNSHIP
School District: BENSALEM TOWNSHIP
Listed By / Shown By
Listed By
Agency Name: Coldwell Banker Hearthside Realtors
Agency Phone: 2153792002
Shown By
Agent Name: Victory Home Team
Agent Phone: Cell: (410) 935-2009
Agency Title: Berkshire Hathaway HomeServices Homesale Realty

 First American
Estimate Your Payment
Estimated Payment
$ 1,578.91 per month $956.77 Principal & Interest $496.75 Property Tax $125.39 Homeowner's Insurance

 Corporate Office - 215 S Centerville Rd. Lancaster, PA 17603
1012 Burnley Court | MLS# PABU2126520
This townhouse located at 1012 Burnley Court, Bensalem, PA 19020 is currently listed for sale with an asking price of $429,900. This property was built in 1978 and has 3 bedrooms and 2 full baths with 1970 sq. ft. Burnley Court is located in the CLUSTERS subdivision within the BENSALEM TOWNSHIP school district. Search CLUSTERS real estate on www.victoryhometeamrealty.com today.